Brisbane’s summer is a humidity problem wearing a heatwave’s clothes. The Bureau will hand you a run of days in the low-to-mid thirties and nights that do not drop. The house then has to do two jobs at once: keep the afternoon sun off the glass, and let a breeze through a building that is also trying not to admit moisture. That is a different brief from a Canberra winter, and it is a different brief from the inland dry. A plan copied from a southern display village will meet a code and still feel wrong in Corinda in February.
Climate-responsive design here is not a style. It is a short list of decisions that either happen on the first sketch or get repaired, expensively, with equipment. The design desk keeps returning to that list because the alternative is a dark western wall and a split system that never switches off.
What the climate is actually doing
South East Queensland sits in a humid subtropical band. The uncomfortable season is long. Diurnal range — the gap between afternoon and night — is modest in the worst weeks, which matters more than owners are told. A house that relies on night purging needs a night that is actually cooler and drier. Brisbane often refuses to provide one.
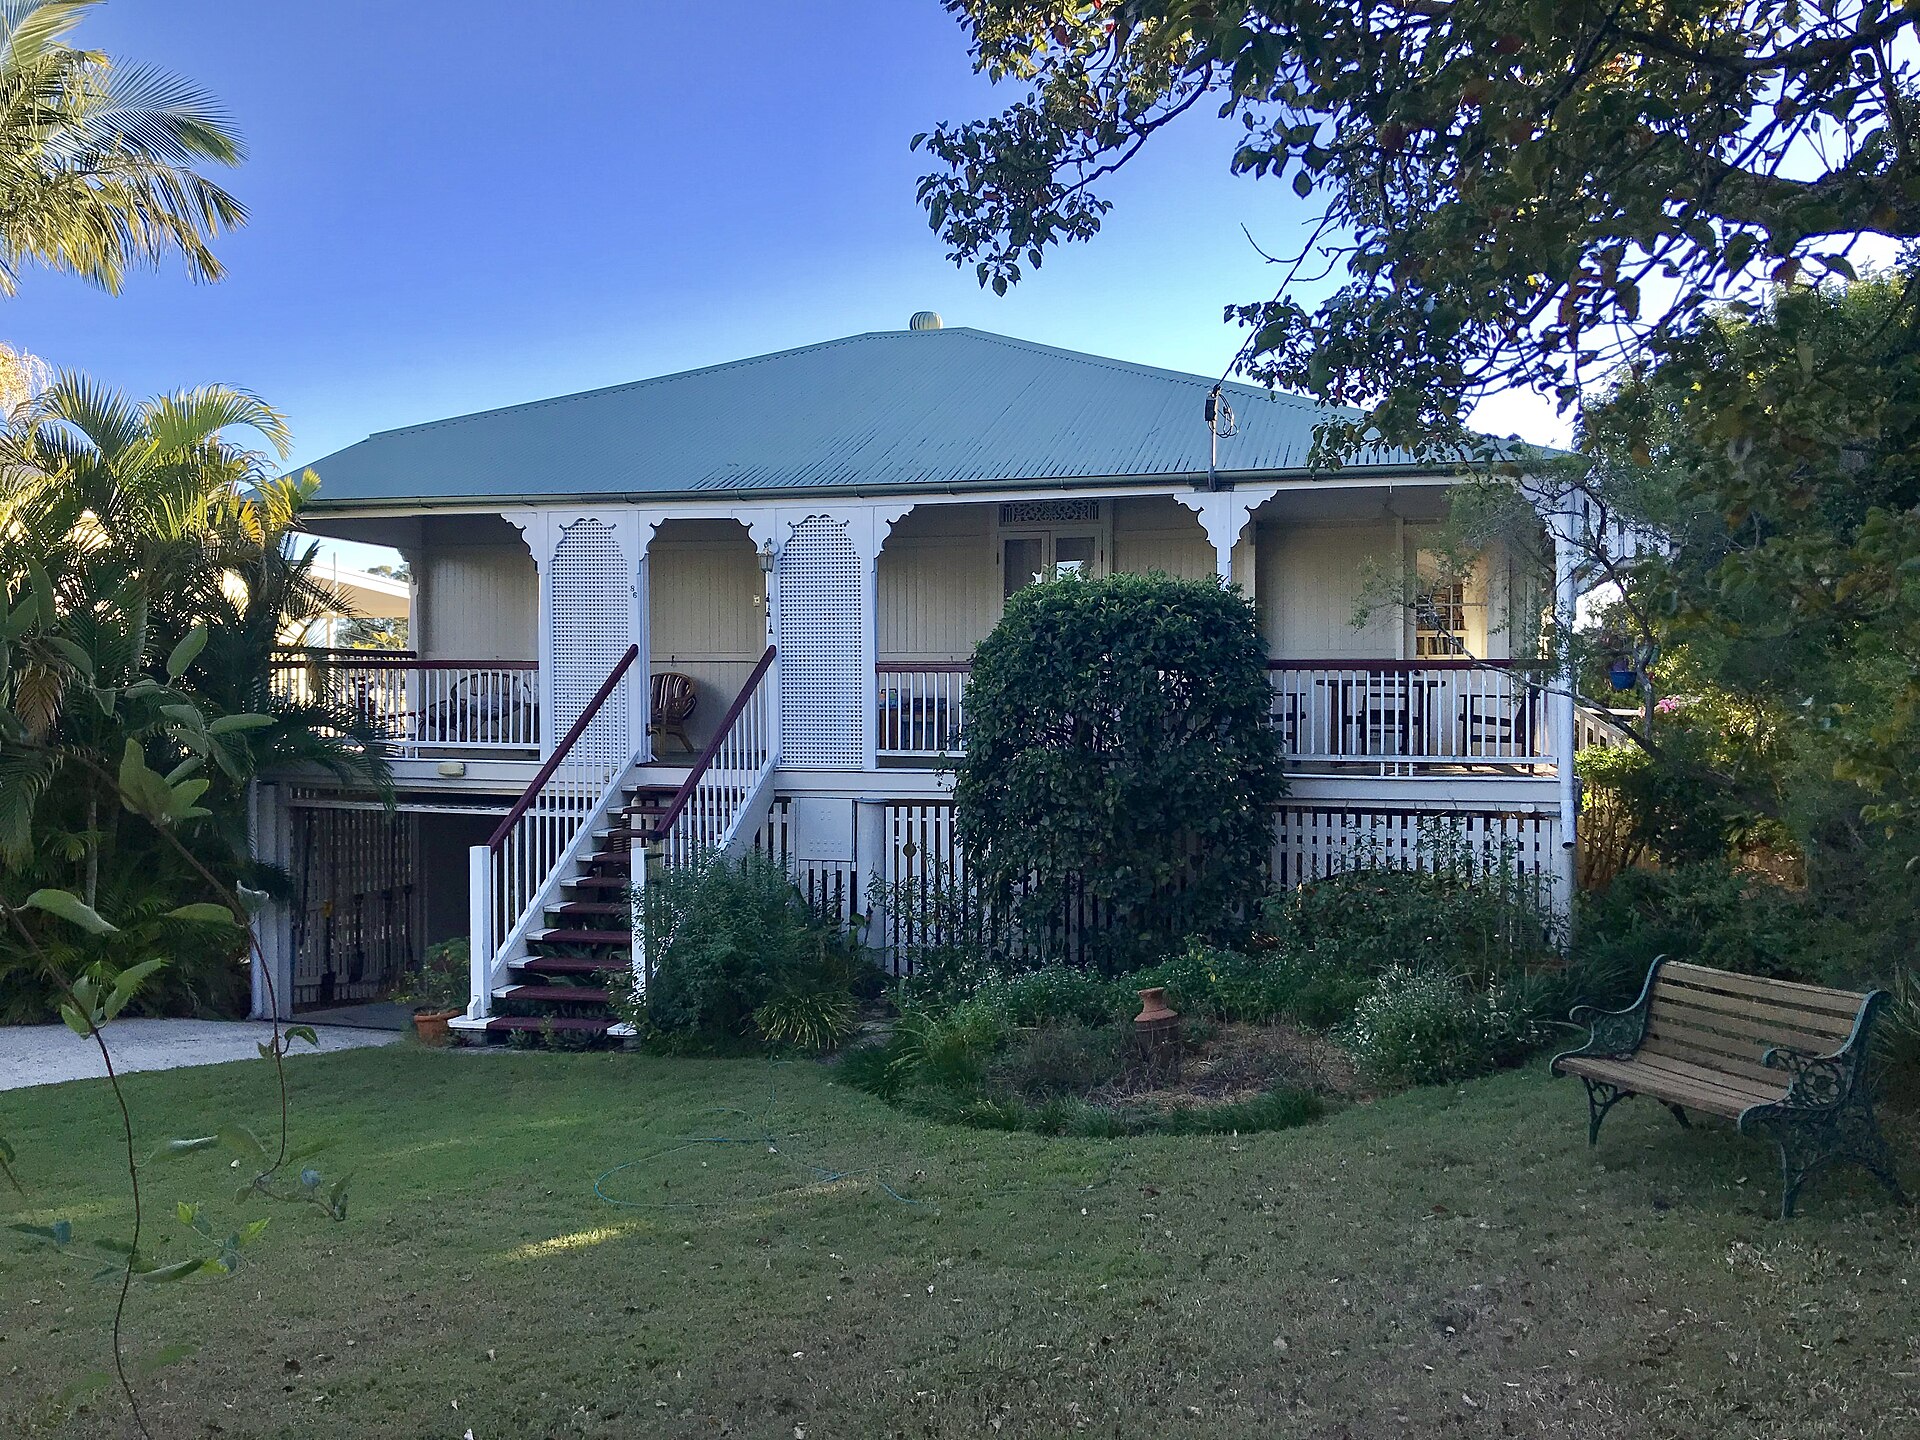
The useful responses are old. Shade the walls and windows. Keep the roof light in colour. Point the living rooms at the winter sun and the summer breeze. Make a path for air from one side of the house to the other. Lift the floor or at least the eaves. The traditional Queenslander is not a heritage ornament. It is a climate machine with timber walls, a verandah and a roof that stands off the rooms. You do not have to rebuild a 1910 house to steal those ideas. You do have to stop treating them as decoration.
Orientation is decided on the lot, not in the facade book
North remains the working elevation for living space. A well-eaved north window in Brisbane collects winter sun and can be shut out of the high summer sun with an overhang that is not timid. North-east is often kinder than due north on a humid afternoon, because it catches the sea breeze that still arrives in parts of the city. East is breakfast light. South is the quiet side — good for bedrooms and studios, poor as the only outlook for a living room. West is the elevation you buy glass for and then spend a decade paying to defeat.
The trap is the estate. Volume land in Springfield, Ripley and Yarrabilba is released in grids that ignore the sun. The sales plan puts the living room on the street, and the street faces west. You can still build a decent house on that lot. You cannot do it by taking the display home and rotating the furniture. You will need the kitchen or a service zone on the west, deep eaves or a screen, and a floor plan that is not a copy. If the lot is also narrow, read this against the siting rules in neighbours, easements and siting. A western living wall on a 10-metre frontage is a climate problem and an overlooking problem in the same drawing.
Eaves, verandahs and the western wall
Eaves are not a heritage flourish. They are the cheapest cooling plant you will ever buy. Six hundred millimetres is a starting number for a north wall, not a finish line. Nine hundred millimetres to a metre, or a proper verandah, is what starts to look like a subtropical house. The west wants more than an eave. It wants a screen, a deciduous or dense tree, a carport, a neighbour’s roof — anything that stops low afternoon sun hitting glass.
Dark western masonry with punched windows is a southern habit. In Brisbane it becomes a radiator after 3pm. If the plan must put rooms on the west, reduce the glass, specify external shading that the occupant cannot forget to operate, and lighten the wall colour. Internal blinds are a glare control. They are not a climate strategy. By the time the sun has come through the glass, the room has already bought the heat.
A verandah that is two metres deep will get used. A 1.2-metre “alfresco” glued to a western sliding door will not. That is the subject of indoor-outdoor living, and it is the same physics.
Cross ventilation, and the weeks it fails
Opposite openings, in line, with a clear path between them, still move air on a good Brisbane day. Stack ventilation — high outlets, low inlets — helps in a two-storey void if you actually open the high windows. Security screens, the right insect mesh, and a plan that does not put a blank garage between the breeze and the living room are part of the design, not afterthoughts.
Then February arrives, the air outside is warmer than the air inside, and opening the house is a way to import humidity. This is the sentence the breezy-living brochure skips. A climate-responsive Brisbane house is designed to close as well as to open. That means a shaded, insulated envelope, fans for the months when moving air is enough, and a modest, well-placed cooling system for the weeks when it is not. It also means you do not seal the house to a cold-climate airtightness fantasy and then wonder why the laundry smells like a tent.
Bathrooms, laundries and the clothes dryer need a real exhaust path. Mould in a new Brisbane house is usually a ventilation failure, not a moral one.
Thermal mass, restated for the subtropics
Southern marketing has spent twenty years telling Australian buyers that a concrete slab is inherently “passive”. In a climate with cold, dry nights, a sunlit slab can store the day and release it after dark. In a Brisbane February the night is often still warm and wet. The slab, particularly a dark-tiled slab under an unshaded west window, stores the day and then generously returns it to your ankles at 9pm.
Mass is not useless here. A shaded slab under a well-eaved north opening can flatten spikes. Internal masonry on the south can be pleasant. The conditions are specific: shade first, then mass, then a night that cooperates. A waffle pod sitting in full western sun under a dark roof is not a climate strategy. It is a battery charged by the wrong season.
Lightweight timber and fibre-cement houses — the Queenslander logic, restated in contemporary materials — heat up fast and cool down fast. That is a virtue when you can shade them and ventilate them. It is a vice if the roof is dark and the eaves are a gesture. Choose the construction to match the shading, not the other way around. The materials conversation belongs here as much as in the carbon ledger.
Light roofs, dark regrets
Roof colour is one of the few climate decisions that is still cheap at specification time and expensive to reverse. A light, high-solar-reflectance metal roof rejects a large share of the day’s energy before it reaches the ceiling insulation. A dark roof in suburban Brisbane can run tens of degrees hotter at the skin. That heat then argues with your ceiling batt, your ducted system and your upstairs bedrooms.
Hail, leaf load and the look of the street all influence the roof choice — that is the cladding and roofing piece — but do not let a charcoal colour chart undo a competent plan. If a covenant or a design review panel is pushing a dark roof, ask for the reflectance number and for a ceiling insulation specification that assumes the worst.
Fans, splits and humidity
Ceiling fans are not a nostalgic extra. In a Brisbane bedroom they are the difference between running a split at 22 degrees and sleeping at 27 with moving air. Specify them in the contract, on a dedicated circuit, in every bedroom and in the living room. A house that “can have fans later” is a house that will run the compressor instead.
Split systems are the honest cooling plant for most new Brisbane houses. Ducted refrigerated air can be comfortable. It is also a way to cool a roof space you did not design, and a way to hide leaks above a plasterboard ceiling. If you duct, put the unit in a conditioned or at least a heavily insulated space, keep runs short, and do not pretend the system is a substitute for shade.
Dehumidification is the unfashionable third tool. A tight new house with tiled wet areas and a family of four will make moisture. If the only response is to crank the cooling, you will get cold, clammy rooms and a power bill that looks like a rating failure. It may not be. It may be a humidity failure. The NatHERS star rating is a useful discipline. It is not a bill.
Design the afternoon, then rate the house
Do the climate work on the sketch: north living, real eaves, a light roof, a western wall that is not a greenhouse, a breeze path, fans, and a cooling system sized for the leftover problem. Then ask the energy assessor to rate that house, not a glass box that will be “fixed in the report”. Stars follow the design. They do not create it.
A Brisbane summer will test the house you actually built, not the one in the brochure. Shade is still the first plant. The verandah in Corinda understood that before anyone counted stars.
Frequently asked questions
Is a concrete slab a cooling strategy in Brisbane?
Sometimes, and often not in the way the brochure claims. A slab can flatten the daily peak if it is shaded and the night actually cools. In a humid February, when outdoor temperatures stay high after dark, the same slab can hand yesterday’s heat back into the house. Lightweight, well-shaded construction is still a rational subtropical answer.
Do I still need air-conditioning if the house is well designed?
For most households, yes, for a handful of weeks. The design question is whether the splits run from October to April or only in the worst afternoons. Ceiling fans, a shaded envelope and night ventilation decide that more than the brand of the condenser.
Which way should living rooms face in Brisbane?
North to north-east, with the long wall shaded by eaves or a verandah. West-facing glass is the expensive mistake. South is calm and dim. East is kind in the morning and manageable if the roof overhang is real.