Every serious new-home conversation in South East Queensland eventually becomes a soil conversation, usually about a week after the buyer thought they had a price. The trigger is a letter from the builder: site classification, extra beam depth, pierced footings, a credit for a standard slab that no longer exists. Owners hear "reactive clay" and assume they have bought a dud. More often they have bought a normal Brisbane block and a contract that pretended the ground was average.
The instrument is AS 2870, the Australian Standard for residential slabs and footings. It does not tell you whether a suburb is "good". It classifies a specific site by the amount of ground movement the engineer expects from moisture change, and then it tells the footing designer how stiff the structure needs to be. If you are buying land in Ipswich, Logan, Moreton Bay or the Brisbane river suburbs, this document will spend more of your money than the tapware.
The letters: A, S, M, H, E and P
AS 2870 groups sites by characteristic surface movement. In the language owners actually see on a report, the useful letters are these.
Class A is a site with little or no ground movement — most sands and rock. You will meet it on some bayside dunes, some ridgelines and the odd quarry remnant. It is not the SEQ default.
Class S is slightly reactive clay or silt. Movement is expected, but a lightly stiffened raft or strip footing can usually live with it if drainage is not sabotaged later.
Class M is moderately reactive. This is common ground in parts of Brisbane and the corridors. A waffle-pod raft with properly sized edge and internal beams is a standard answer, provided the pad is competent.
Class H, now usually split into H1 and H2, is highly or very highly reactive clay. Western Brisbane, much of Ipswich, and plenty of Logan lots land here. The slab gets stiffer, the beams get deeper, the steel increases, and the builder's "standard inclusion" starts to look fictional.
Class E is extremely reactive. It is less common than social media claims and more expensive than a brochure admits. You can build on it. You will not do it with a standard pod and a shrug.
Class P is the one that should stop the conversation. P means a problem site: uncontrolled fill, soft soils, landslip, mine influence, collapsing soils, sites that cannot be classified by the usual reactivity method, or some combination. P is not a reactivity class. It is a flag that the engineer must design from first principles. Deep fill in a new estate, a gully that was pushed up last year, a creek terrace, a steep cut — these are how ordinary suburbs produce P.
Older reports sometimes show a plain H. Current practice should distinguish H1 and H2. If a builder hands you a letter that says only "H" and a dollar figure, ask which H.
Reactive clay is a water story
The black and brown clays of the Ipswich Basin, the western Brisbane suburbs, and stretches of Logan do not misbehave because they are "bad soil". They change volume when they change moisture. A dry winter followed by a wet February will lift and drop a poorly drained pad more than a year of even weather. Trees next to a slab will dry a pocket of clay and leave the rest fat. A leaking pipe under a waffle will create a soft spot you will meet as a cracked tile.
That is why the classification and the drainage design are the same job. A correct H1 slab with the agricultural drains flattened by a landscaper is an H1 slab you have vandalised. Owners who concrete to the edge of the house, who mound garden beds against the slab, or who let a water tank overflow into the footing beam, are running an experiment the engineer did not sign.
If you are buying in Ripley, Springfield, or the clayier cuts of Yarrabilba and Park Ridge, assume reactivity until a bore log tells you otherwise. The cheap lot at the bottom of the stage is often fill over the same clay. Read that against the estate-land checklist before you treat the soil report as a formality.
Filled sites are a different animal
Fill is the most common way a suburban lot becomes Class P, or becomes a reactivity class with an asterisk. Controlled fill, placed in layers, compacted to a specification and tested, can be an acceptable founding material. Uncontrolled fill — builders' rubble, mixed clay, a dumped garden, the last of a civil contractor's spoil — is not.
Ask where the fill came from, how deep it is under the building envelope (not under the front grass), and whether the classification boreholes actually reached residual ground. A report that tests 800 millimetres of topsoil and calls the site M is a report that has not met the problem. On a sloping block the cut portion and the fill portion can be two different sites under one house. Split classification is not a paperwork nuisance. It is a reason to step the slab, pierce the fill, or both.
Acreage produces its own versions: dams backfilled by a previous owner, creek benches, farm tracks over soft ground. Those sites need the same honesty. There is more in the acreage-build guide.
Waffle pod, strip, or piles
The three systems owners hear about are not interchangeable products. They are answers to different grounds.
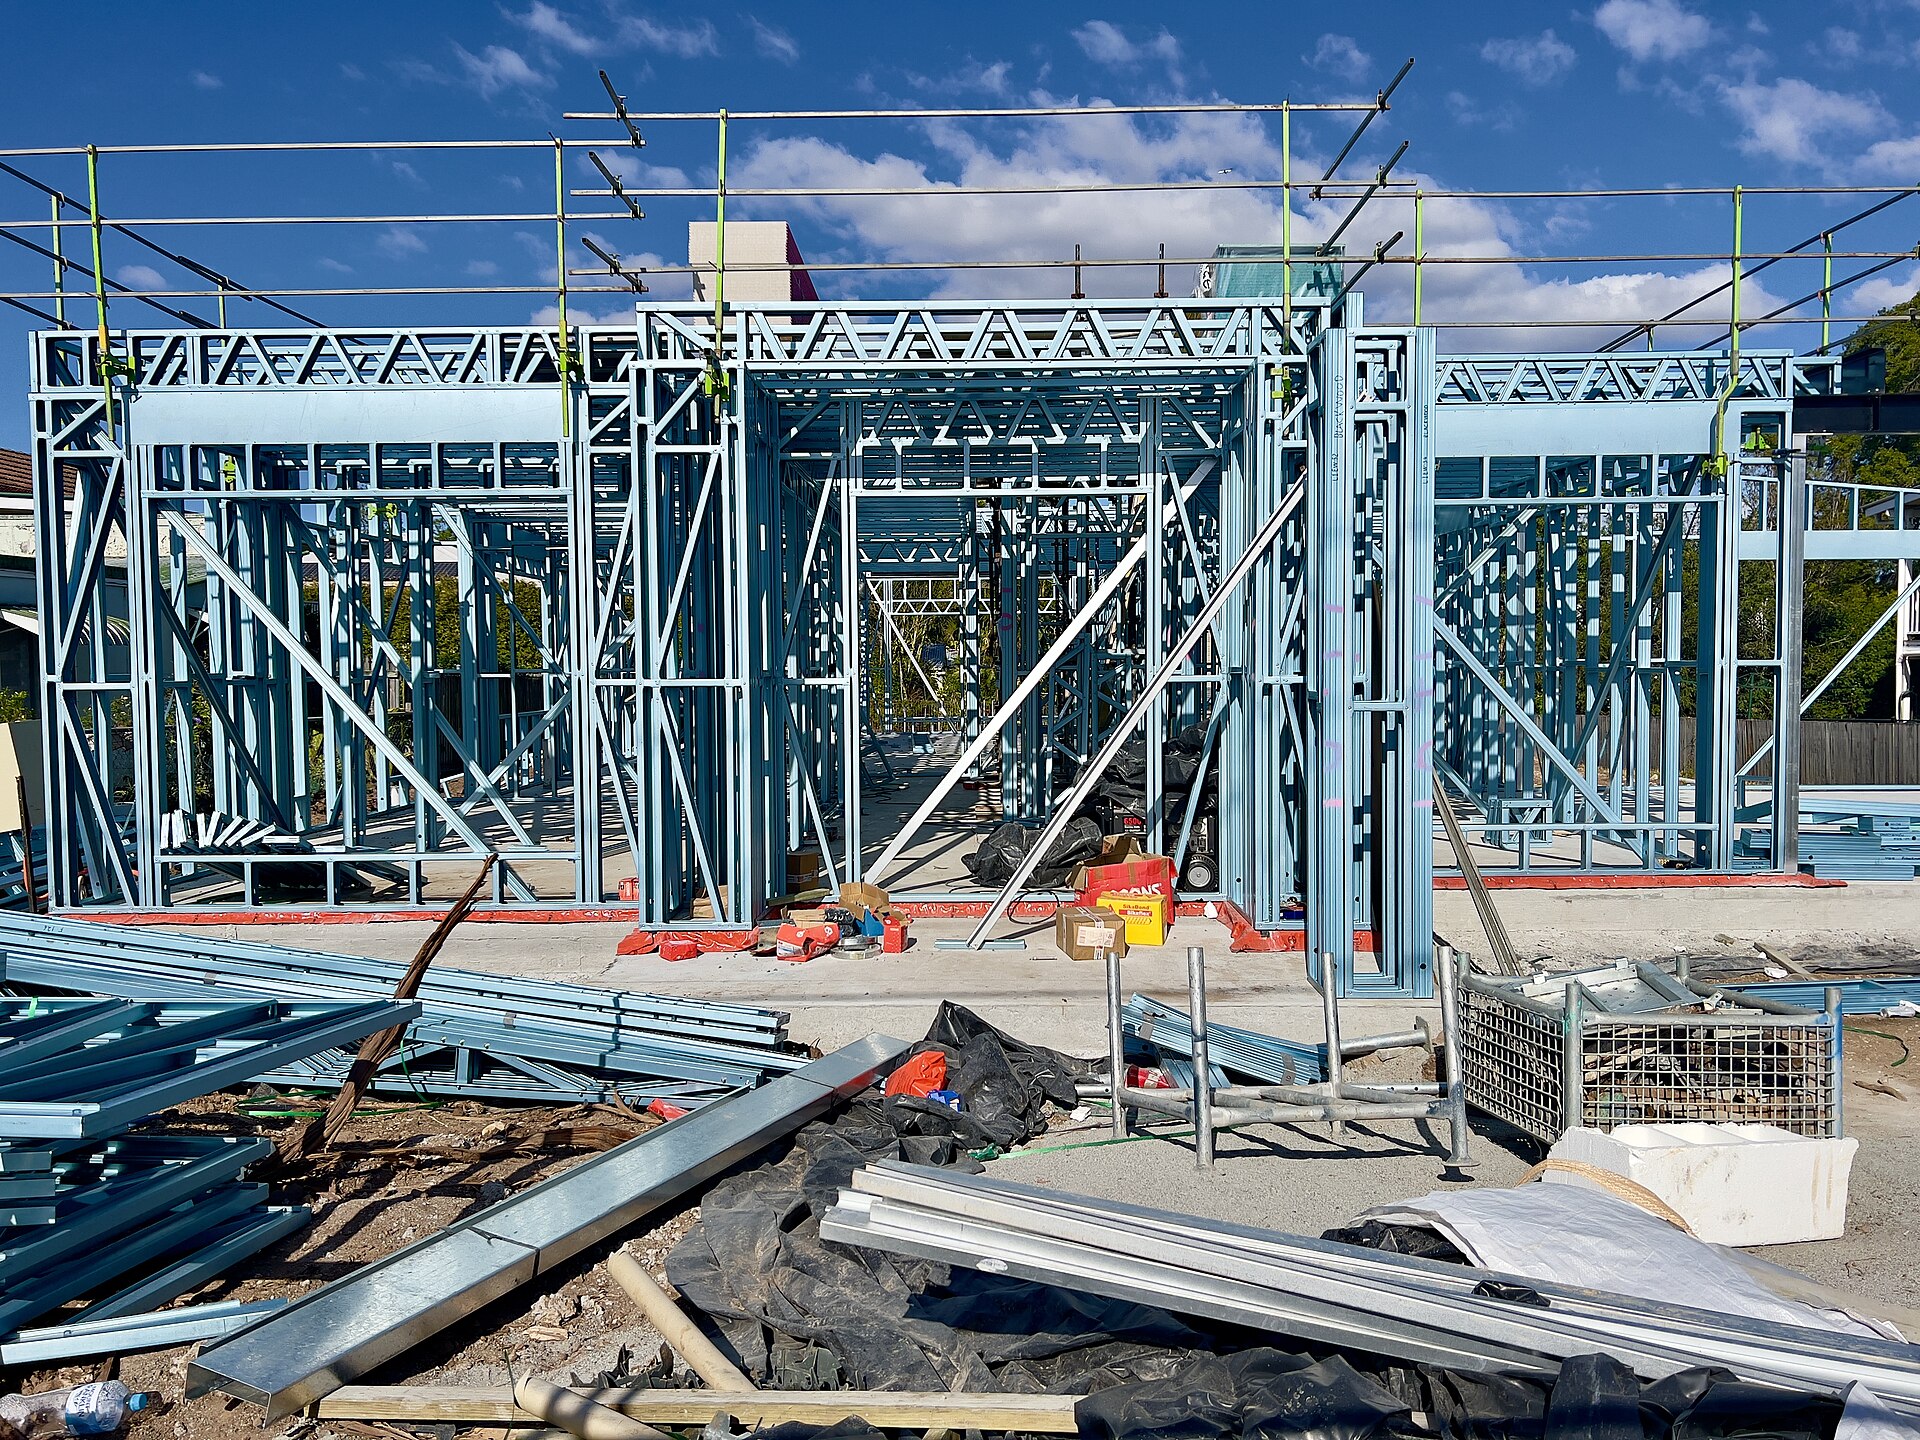
A waffle-pod raft — polystyrene pods forming voids, with a grid of concrete ribs and a relatively thin topping — is the volume-builder default on reasonably level, reactive clay in SEQ. It is quick, it keeps most of the work above the pad, and it can be engineered for M and H sites when the beams are deep enough and the steel is not the cheapest sketch on the pad. It is a poor choice where the pods would sit on soft or deep fill, where the site falls so hard that the raft becomes a series of steps and edges, or where termites and drainage have not been thought through. The pods are not "the foundation". The concrete grid is.
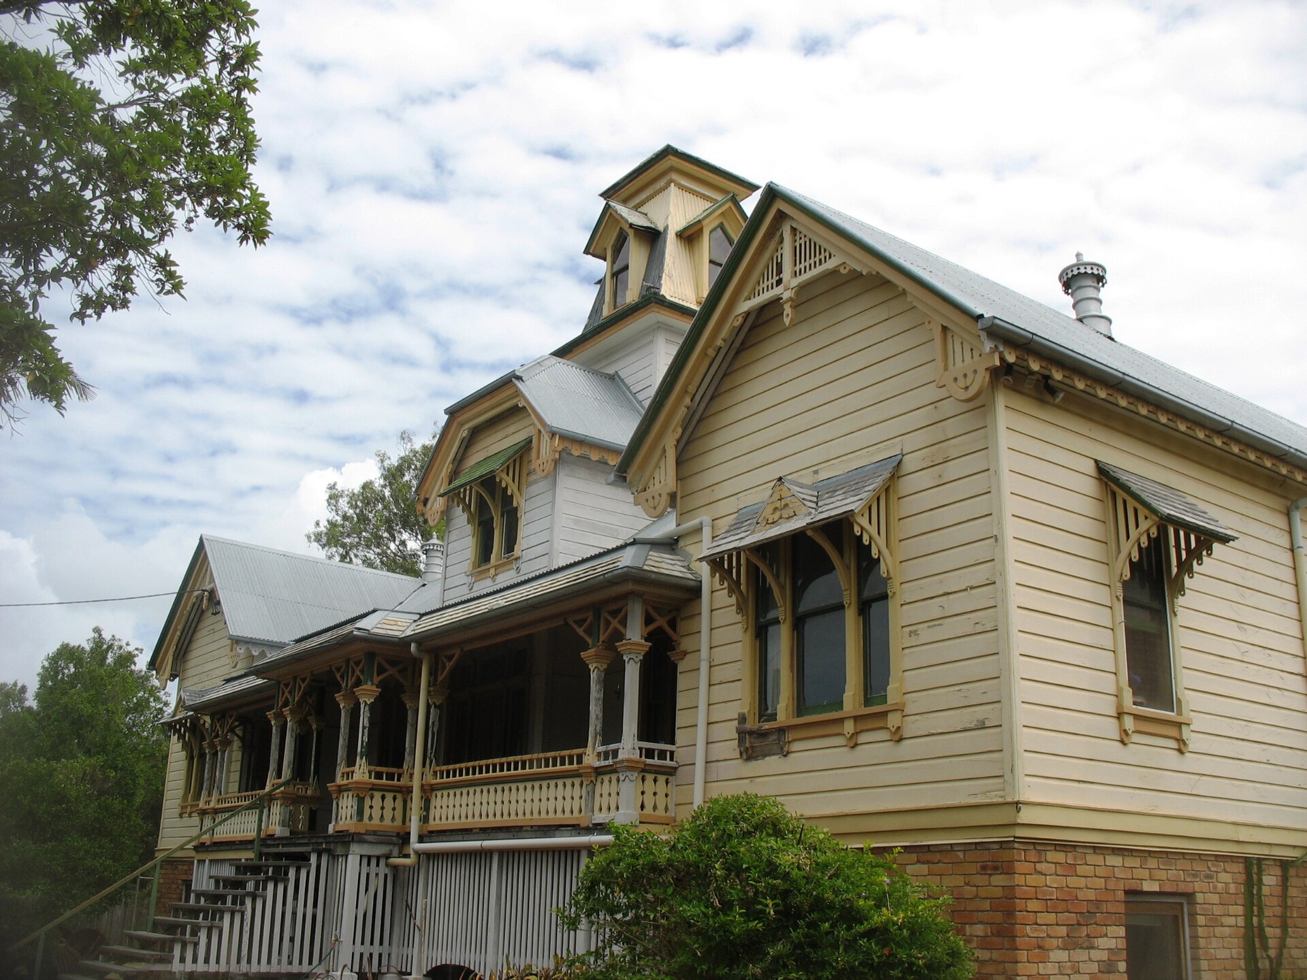
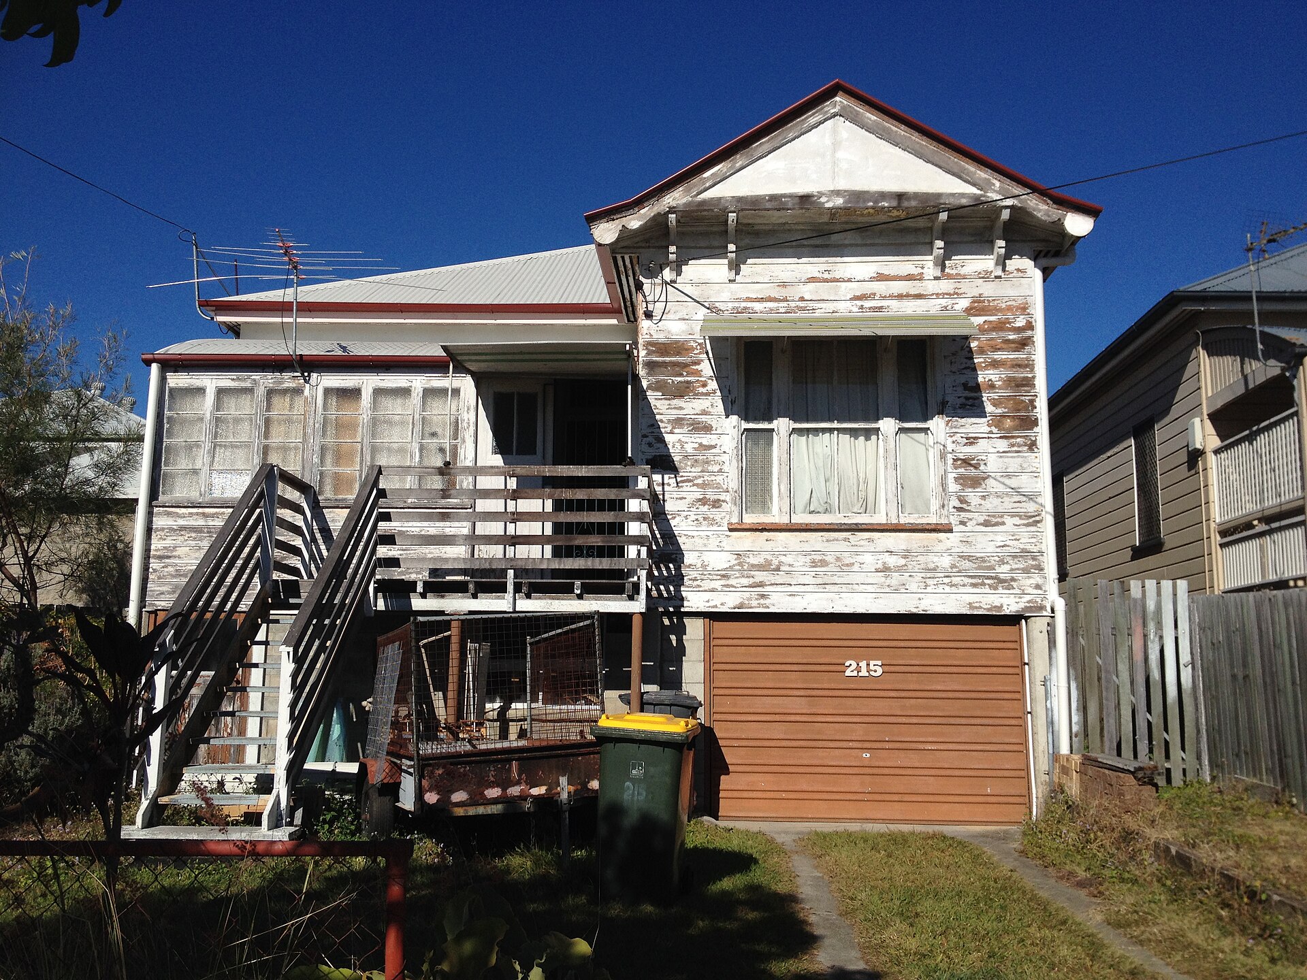
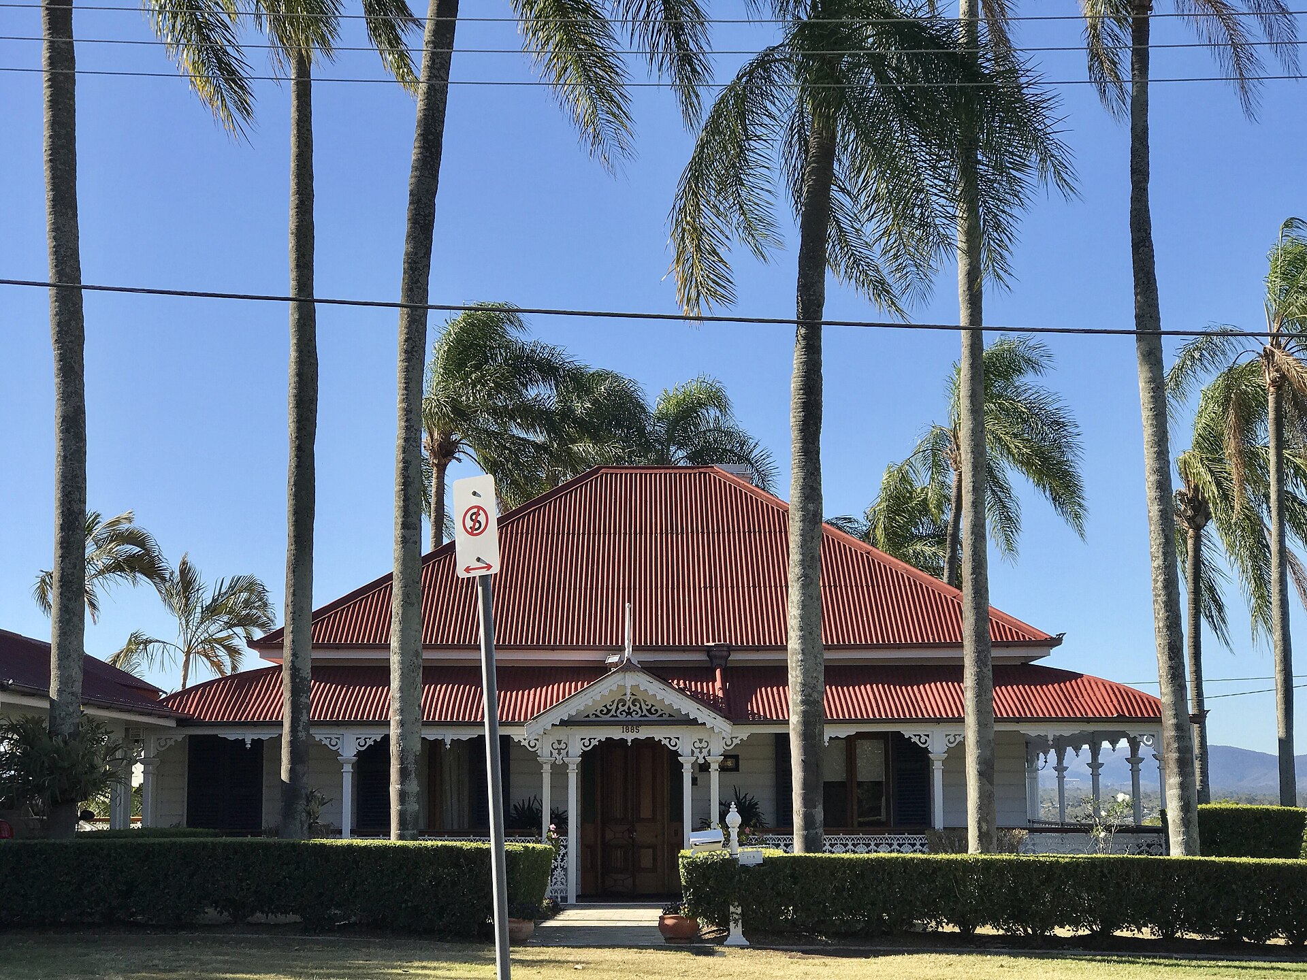
Strip footings and a concrete floor, or a timber floor on stumps, are older SEQ answers and still the right ones for many renovations, raised houses and steep sites. A high-set timber house on stumps in Sherwood or Graceville is already designed to live with movement in a way a brittle tiled raft is not. If you are replacing a Queenslander with a slab-on-ground because a salesperson said "everyone does pods now", make the engineer say it too.
Piles, piers or screw piles appear when the competent ground is down a way, when fill cannot be trusted, when a slope wants the house to step, or when a P-class site needs the loads taken to something that will not move with the seasons. They cost more in the letter. They can cost less than a cracked house. Do not let a builder "value-engineer" them out because the display village did not have any.
Hybrids — a raft with piers, a split-level slab, a suspended floor over a garage cut — are normal on Brisbane slopes. They are abnormal in a fixed-price contract that assumed a single flat pod.
Do not shop soil reports. Shop engineers
A bad habit has grown in the corridors: three quotes for a soil test, take the cheapest class, and send that to the builder as if the ground had changed. Classification is a professional opinion based on holes, lab work and judgment. Two competent geotechnicals can differ at the boundary of M and H1. That is not your cue to buy the letter with the friendlier letter.
What you can insist on is competence. The report should be for this lot, with a sketch of borehole locations relative to the proposed envelope, a description of fill if any, laboratory results where reactivity is claimed, a characteristic movement figure, and a classification that names the standard. It should be recent enough that the site has not been re-cut. Your structural engineer, not the selling agent, should say they will use it.
If a builder's "free" site classification is a one-page note with no logs, treat it as a sales document. Pay for a proper investigation on anything filled, stepped, near a watercourse, or priced as a bargain. The money is small against a beam-depth variation.
After handover, the class is still your problem
AS 2870 assumes the site you hand over is the site the engineer designed: graded away from the slab, drains working, no trees planted where the report said not to plant them, no ponds against the edge beam. The first wet season is the audit.
Walk the perimeter after rain. Water sitting against the house is a defect in the drainage, the landscaping or both. Keep the builder's agrilines clear. Do not let a pool contractor cut them. If you plant a lemon tree a metre from an H2 slab because the estate guideline wants "instant colour", you are arguing with the clay on purpose.
Inside, a hairline crack in a plasterboard joint in the first summer is not automatically a footing failure. A door that starts to scrape after you have watered the same garden bed for two years might be. Keep the soil report, the engineer's drawings and the drainage as-builts where you can find them. If you later argue with a builder or an insurer, those pages are the house's memory.
The land is not a backdrop. In South East Queensland it is a moving ingredient. Classify it properly, found the house for the class you actually have, and then run the water away from the thing you just paid to stiffen. That is the whole job. Everything else is tapware.
Frequently asked questions
What does a site class of H or E actually mean for a Brisbane house?
It means the clay is expected to shrink and swell enough that a standard lightly stiffened raft may not be enough. The engineer will specify a stiffer slab, deeper beams, more steel, or a different system. Treat H, H1, H2 and E as a price signal, not as a reason to walk away from the suburb.
Can I reuse the soil report the selling agent emailed me?
Only if it is for this lot, to the current standard, and your engineer is willing to take responsibility for it. A desktop classification, a neighbour's report, or a two-year-old test from a different building envelope is not a bargain. It is a way to inherit someone else's assumptions.
Does a waffle pod work on every SEQ site?
No. Waffle rafts are common on moderately to highly reactive clay with a reasonably level pad. They are a poor default on deep fill, soft ground, steep fall, or a P-class problem site. The soil report and the engineer choose the system. The display home does not.