Inner Brisbane still produces vacant land, but it does not produce it the way Ipswich does. What you are buying is a slice of someone else's backyard, a battleaxe handle, a demolished weatherboard, or a ten-metre remnant after a lot was split down the middle. The planning scheme calls this infill. Neighbours call it the week the skip arrives.
The work is worth doing. A small lot in New Farm, Teneriffe, Newstead, Paddington, Red Hill, Kelvin Grove, Highgate Hill, West End, Woolloongabba or East Brisbane puts you on a bus, a ferry or a bike path and out of a ninety-minute Ripley commute. It also puts you inside Brisbane City Plan's small-lot codes, character overlays, parking maths and a construction site that has nowhere to put a crane. Treat it as a land decision with a planning overlay, not as a cheaper version of a suburban project home.
Ten metres is a code, not a vibe
A frontage of about ten metres is the common leftover of twentieth-century subdivision in the inner north and inner south. Brisbane City Plan's small-lot provisions exist because a house drawn for an 18-metre estate lot will not fit: setbacks shrink, site cover bites, and the car starts to eat the ground floor.
Before you buy, print the property report from Council's mapping and read the zone, the overlay list, and the acceptable outcomes for small lots in that zone. You want to know the maximum site cover, the front, side and rear setbacks, the building height in metres and storeys, and whether a built-to-boundary wall is allowed. A "10-metre lot" that is also in a character overlay is a different species from a 10-metre lot in a low-medium density zone outside character.
Then measure the thing yourself. Title frontage is not the same as usable frontage once you subtract a required driveway, a bin pad, a meter box and the tree that Council will not let you touch. A 10-metre lot with a 3-metre combined driveway and pedestrian path has 7 metres of house facing the street. That is one habitable room and a front door, or a garage and almost nothing else. Decide which you can live with before you fall in love with a floor plan that has both.
Character overlay changes the demolition question
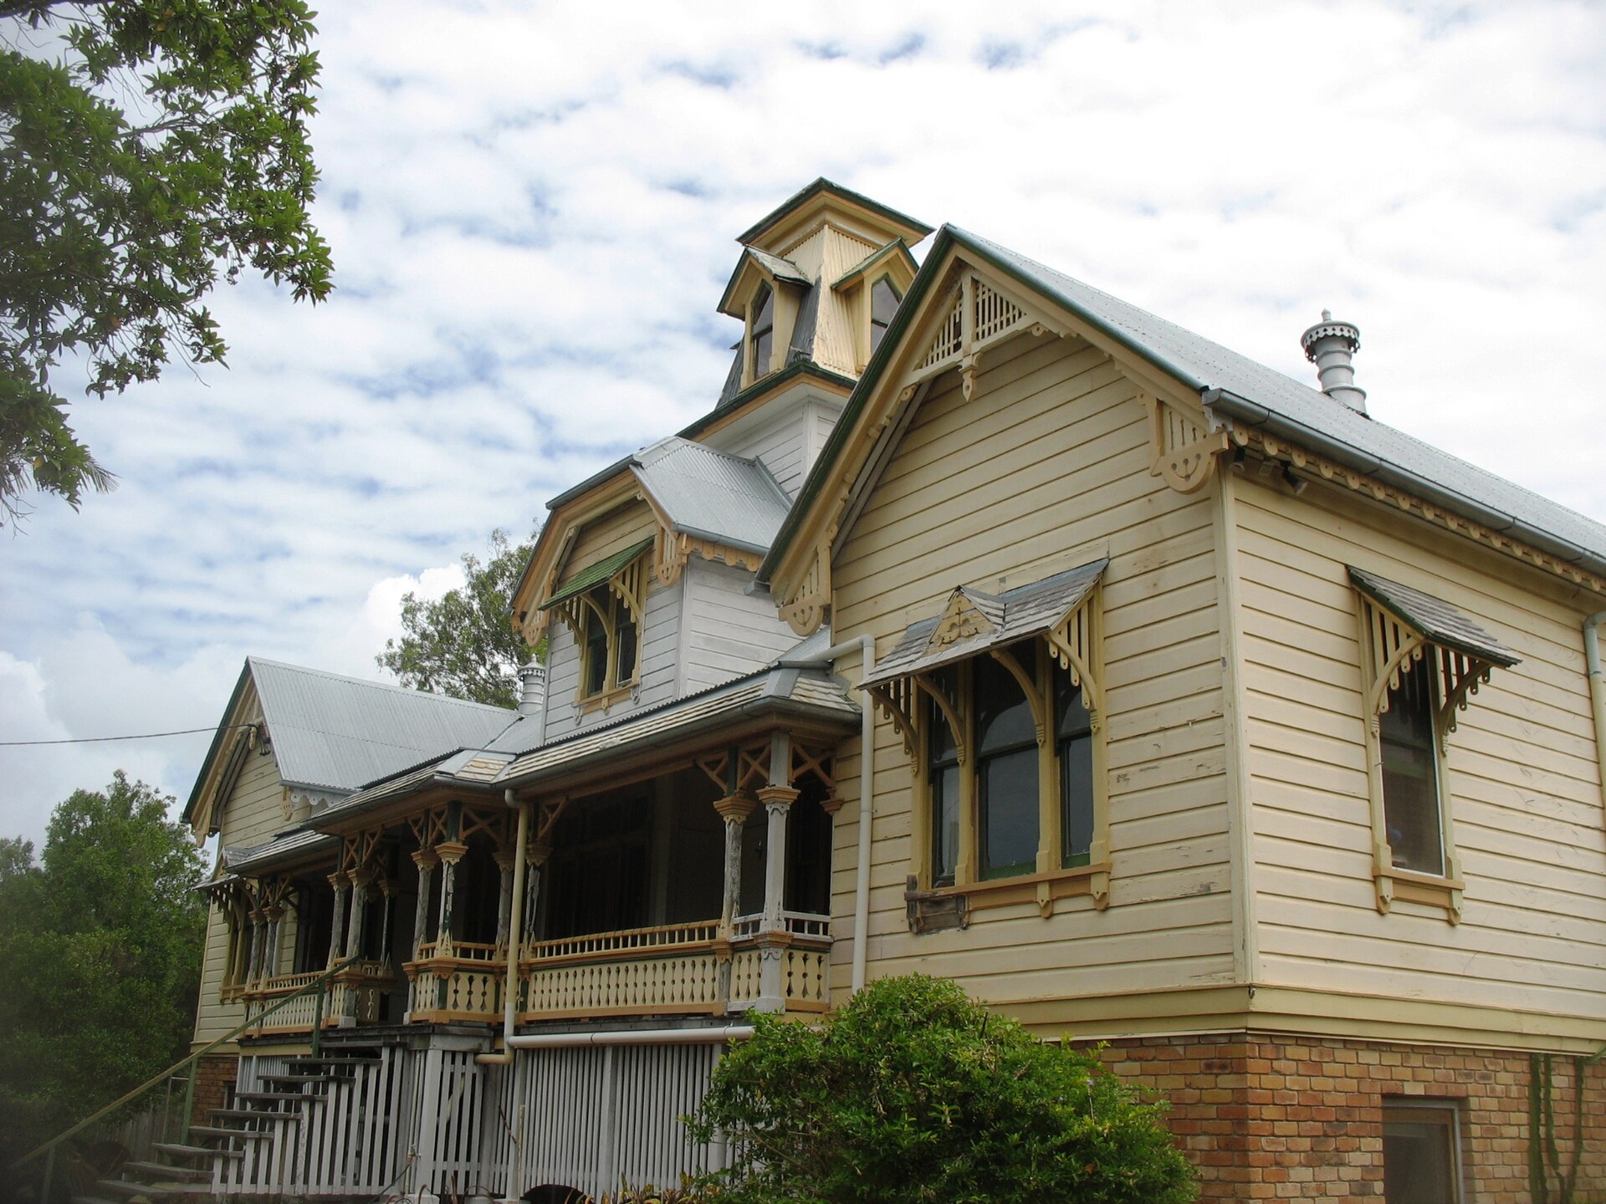
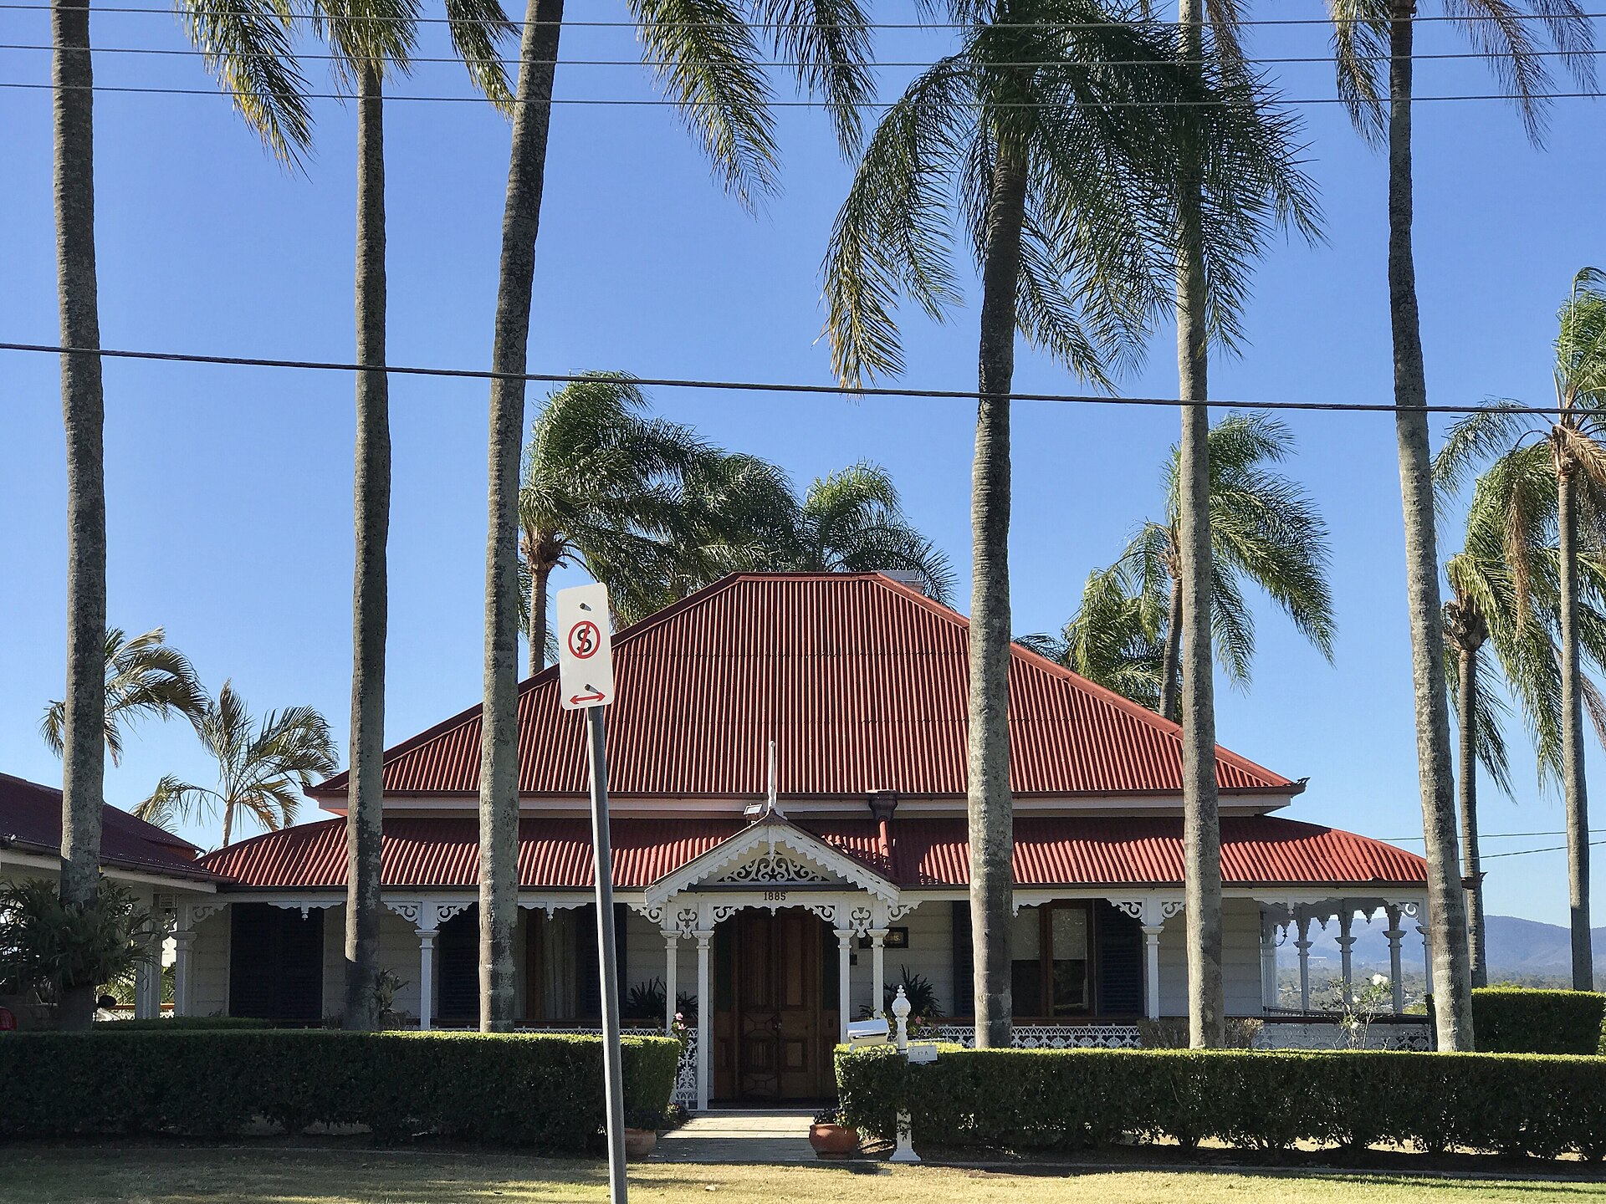
A large share of the pretty inner suburbs sit in the Traditional building character overlay. In those streets the planning argument is not "can I build a nice new house". It is "must I keep the pre-1946 house that is already there". Demolition of a character building, especially one that contributes to a street of timber and tin, is often refused. Pre-1911 houses attract still tighter demolition control.
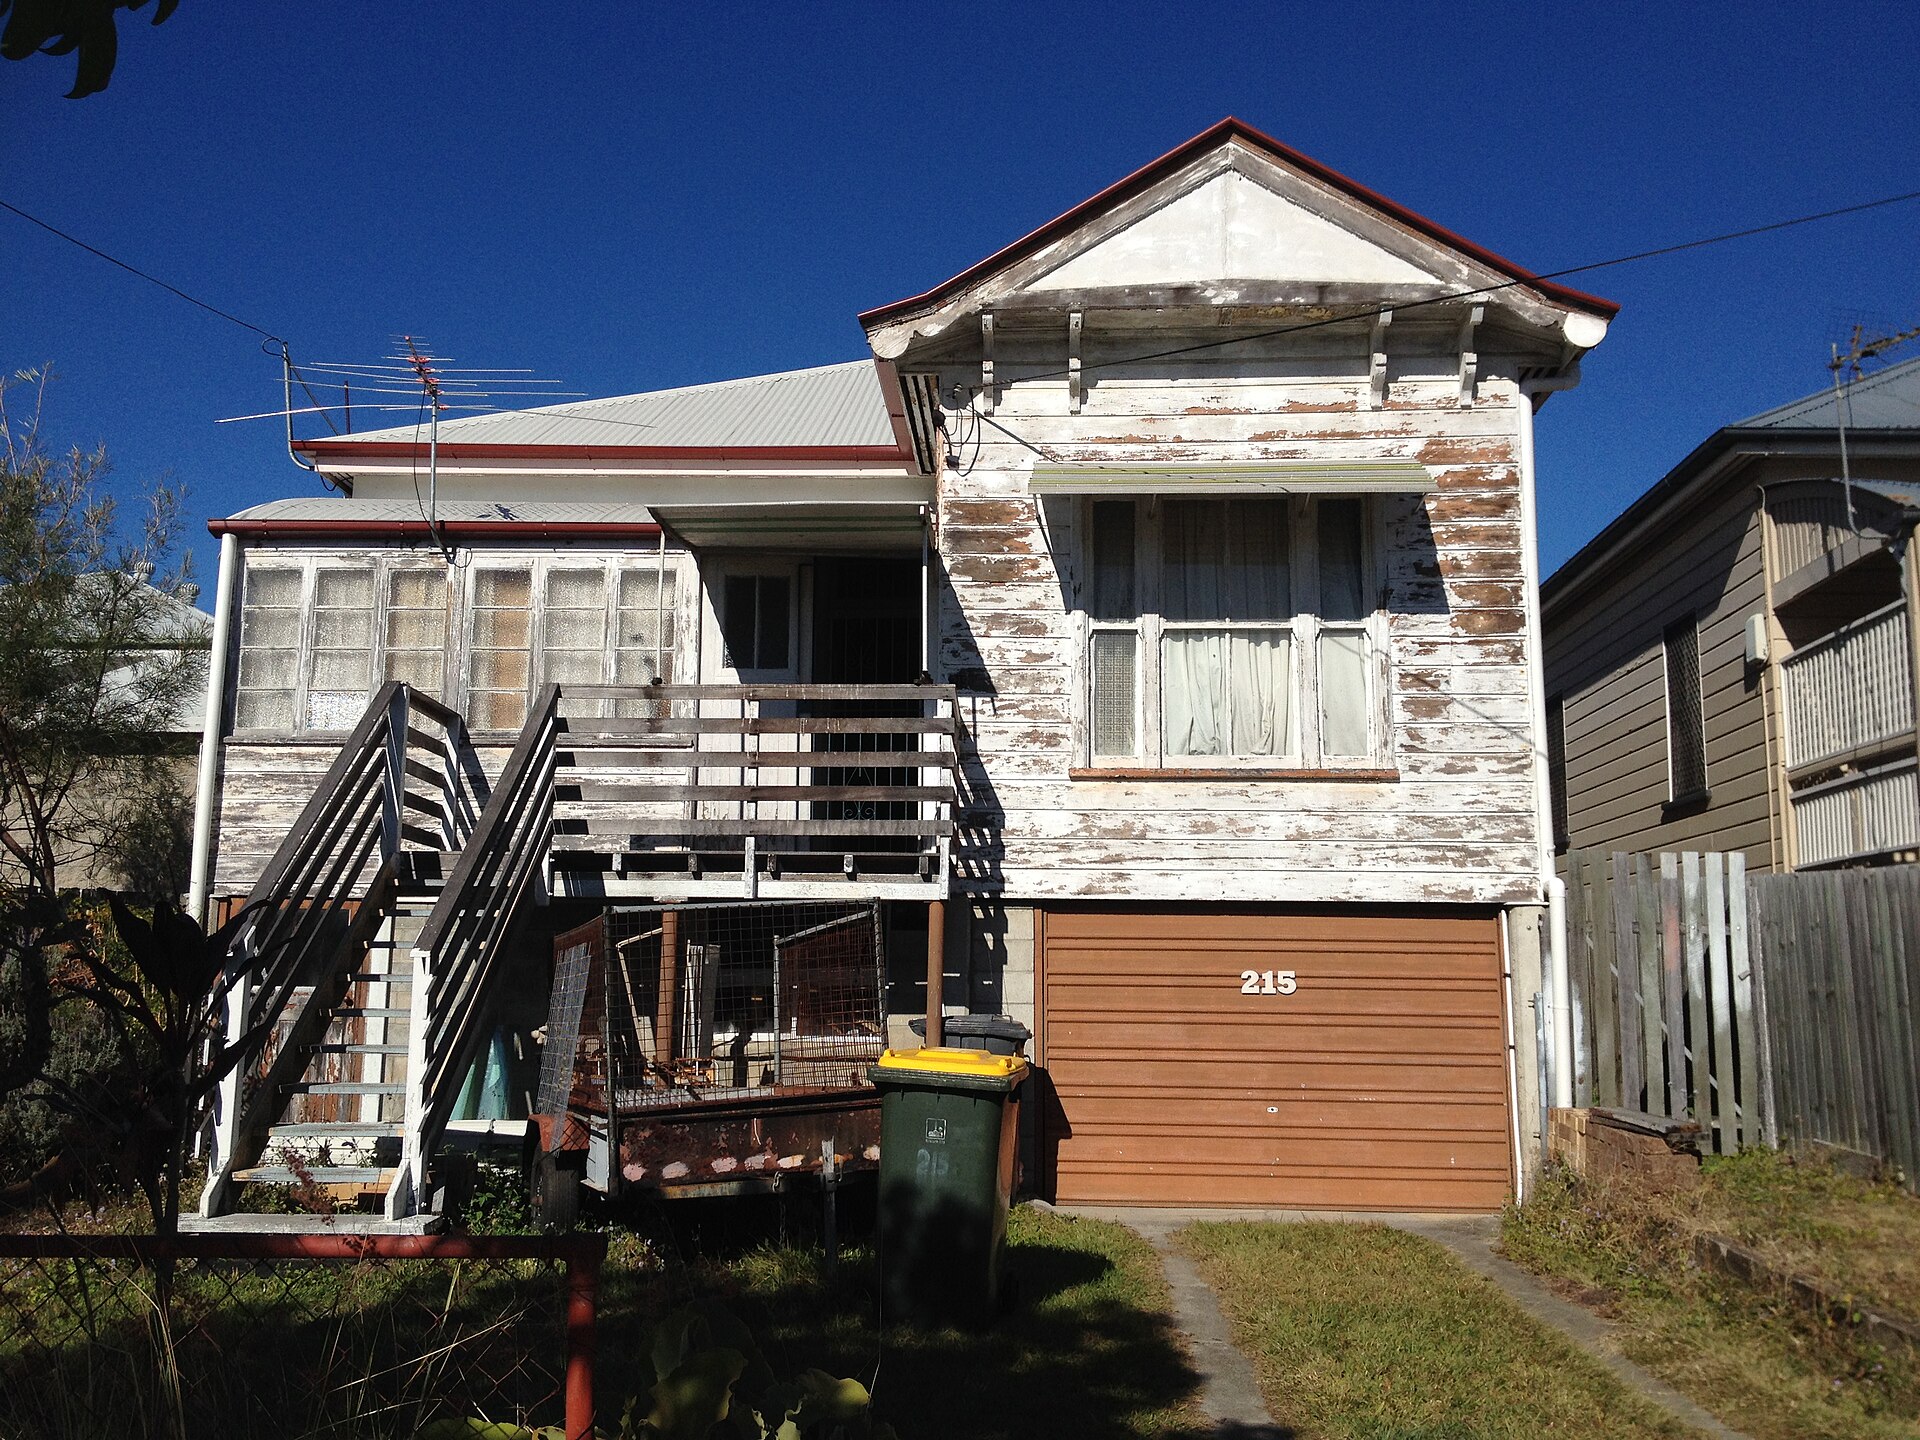
That is why so much inner-Brisbane "new" housing is not new at all. It is a raised Queenslander, a rear pavilion, or a house that keeps the old front rooms and rebuilds everything behind the ridgeline. If your feasibility needs a clean rectangular pad and a two-storey project home, you are in the wrong overlay. Read the Queenslander and character guide before you price a knockdown, and read Council's building-approval path before you assume a private certifier can wave the planning issues through. A certifier issues a building approval. They do not repeal City Plan.
Where demolition is lawful — a post-war house with no character protection, a structure that is genuinely beyond repair, a lot already vacant — still budget for contaminated soil, old tanks, asbestos and the neighbour's surveyor. Inner-city demolition is a public event. The skip will be on the street, the fence will be someone else's, and the party wall you did not know you shared will become a conversation.
Rear dwellings and battleaxe lots
The other way inner Brisbane makes land is by putting a house behind a house. Sometimes this is a lawful dual occupancy. Sometimes it is a rear lot with a long access handle. Sometimes it is a "hatchet" or battleaxe created years ago and now sold as a rare vacant block.
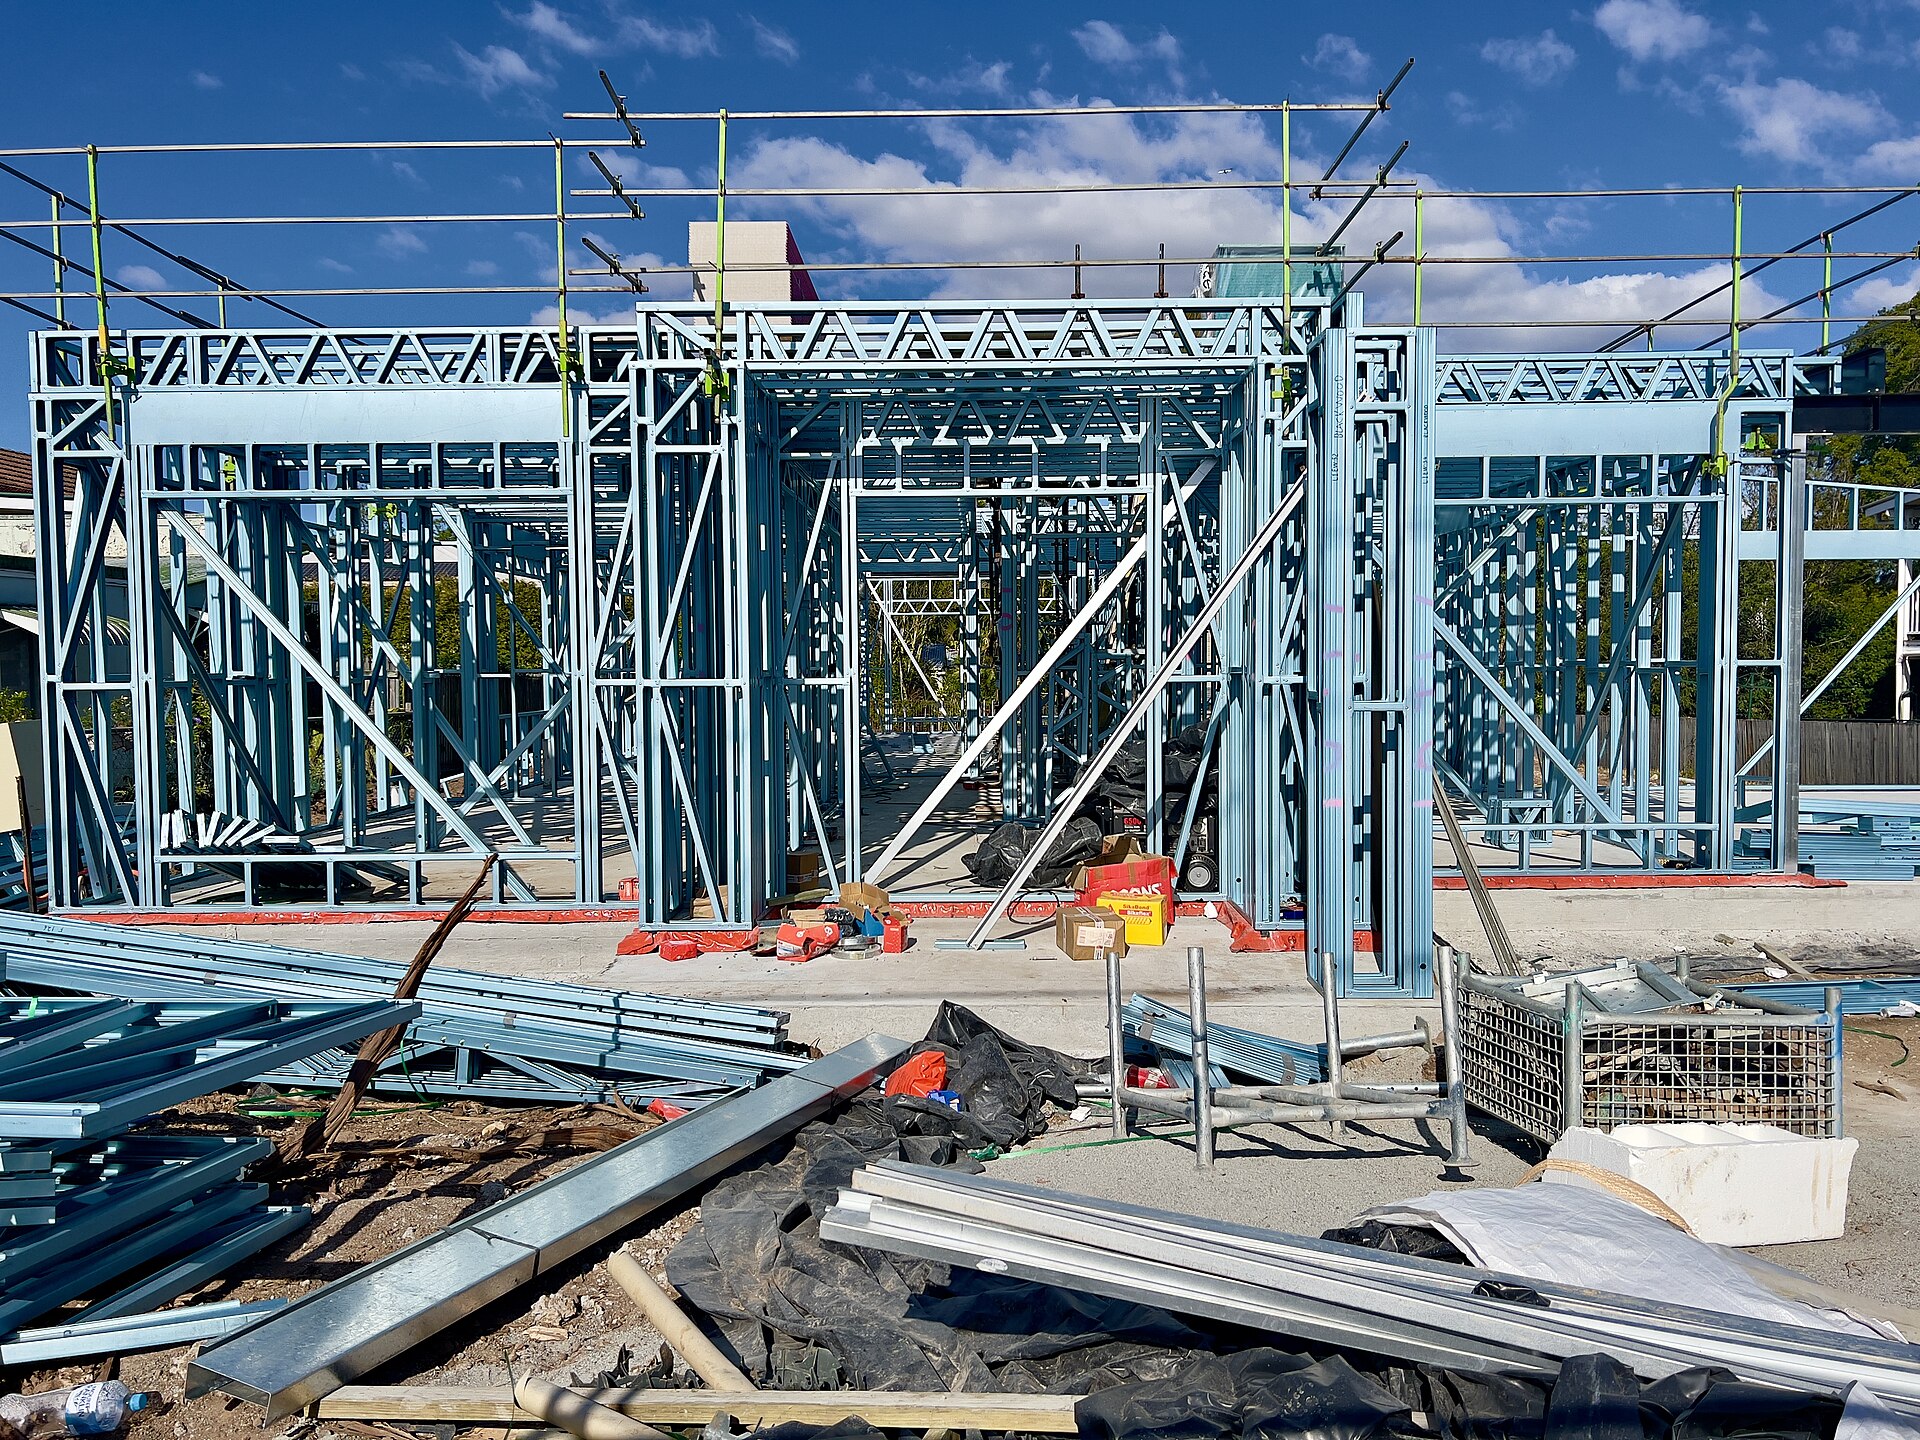
Walk the handle with a tape. You need width for a construction vehicle, for a fire-service path, for bins, for two passing pedestrians, and for the services that will be buried in the same strip. A 3-metre handle that already contains a sewer and a row of letterboxes will not also contain a concrete truck. Ask the builder how the frames arrive. If the answer is "we will crane over the front house", price the crane, the traffic control, and the week you will be begging the front neighbour for access.
Rear lots are dark at the edges. The front house, the side fences and the next street's two-storey additions will steal winter sun and summer breeze if you let them. A good small-lot plan on a rear site is usually a courtyard plan: light in the middle, service rooms on the worst boundary, and enough setback that a bedroom window is not a privacy complaint. Copying a street-facing plan and sliding it down the driveway is how you get a house that needs lights on at 2pm.
Parking is the quiet killer. City Plan will tell you how many spaces the use requires. The site will tell you whether those spaces can turn. A stacked tandem in a handle looks fine on a plan and miserable at 6pm when one adult is blocked in. If you are building a rear dwelling for a teenager, a parent or a tenant, write down who parks where on a Tuesday night before you lodge.
Privacy, overlooking and the neighbour you cannot avoid
On a ten-metre lot the neighbour is not a distant consideration. They are a wall. Acceptable-outcome setbacks in the small-lot code still leave you close enough to hear a dishwasher. Screening, sill heights, offset windows and the location of decks are not aesthetic flourishes. They are how you avoid a reasonably-made submission that delays the application.
Stand in the backyard of the lot you want to buy and look at every window that already looks at you. Then imagine your own two-storey form in that airspace. A rear deck that works on a 600-square-metre block in Ashgrove will be a viewing platform into three kitchens here. Pull the living rooms off the boundary, put the circulation against the worst edge, and be honest about air-conditioning: a small lot with all its glass on the western side will cook, character streetscape or not. That is a design and climate problem hiding inside a land purchase.
Fencing is political. A 1.8-metre timber fence is the suburban default and often the wrong answer against a character house that sits high on stumps. You may need a retaining adjustment, a stepped fence, or a privacy screen that is a building in its own right. Do that work on the drawings. Do not leave it to a shouting match in week three of construction.
Construction access is a design constraint
Inner-Brisbane builders lose months on sites that were bought without a thought for how materials arrive. A one-way street in Paddington, a ferry-side street in New Farm, a narrow terrace in Highgate Hill — these are not places you park a twenty-metre truck and a concrete pump for a quiet afternoon.
Ask, in writing, where the skip sits, where the plumber's trailer sits, whether Council will allow a skip permit, and whether you need a traffic-management plan. Ask whether the slab is a pump job. Ask whether the roof sheets can be lifted by hand. Every "yes, but" is money. The cheapest builder on a site they cannot access is not cheap.
There is also the human access problem. If you are living in the front house while a rear dwelling goes up, you are running a construction site through your hallway. If you have demolished and you are building new, you still have neighbours who work night shifts and a school pickup that uses your street as a loop. A short, honest letter before the first noisy week is not softness. It is how you keep the certifier from fielding complaints that become inspections.
What to insist on before you exchange
Buy the lot with a planning and siting opinion attached, not with a glossy feasibility from the selling agent. You want a designer or building designer who has lodged in that overlay, a survey that shows levels and services, and a builder who has finished a house on a street this tight. If the selling story is "knock it down and put a new one there", demand the overlay map that says demolition is open to you.
Price the extras that suburban site-cost letters ignore: party-wall or fence reconstruction, stormwater detention or rainwater that City Plan will require, underground power, a new crossover, lead and asbestos in the demolition, and the weeks of temporary fencing. Then decide whether the same money, spent on raising the Queenslander you already have or on a knockdown-rebuild further out, buys a better life.
Inner-city small lots are not a trick. They are a tighter brief. The owners who come out ahead are the ones who treat frontage, overlay, access and privacy as the design, and treat the floor plan as the thing that has to fit. Everyone else buys a ten-metre title and spends a year trying to park a twelve-metre idea on it.
Frequently asked questions
Can I put a standard project home on a ten-metre inner-Brisbane lot?
Rarely without rewriting it. Small-lot codes, character overlays, parking rules and the neighbour's windows will fight a plan drawn for an 18-metre estate frontage. Start with a designer who has lodged work in that suburb, not with a display village.
Is a rear dwelling or battleaxe lot easier than a street-facing small lot?
It is different, not easier. You gain some privacy from the street and often lose construction access, light, stormwater simplicity and a place to put cars. Price the driveway, turning and services before you call the rear yard a bonus lot.
Do I need Brisbane City Council approval to demolish a pre-1946 house?
Often yes, and in a character overlay the answer is usually that you cannot demolish the street-facing building at all. Check the Traditional building character overlay and any pre-1911 demolition control on the specific premises before you price a knockdown.