A display home is a piece of retail design. It has been sited for the street of a village, dressed by a stylist, lit for an afternoon open, and upgraded until the standard house underneath is a rumour. That does not make the visit useless. It makes the visit a particular kind of evidence. You are looking at one possible expression of a plan, on land that is not yours, in a climate performance that belongs to that orientation. The households that get into trouble are the ones who walk out having bought a feeling, then spend a year trying to recreate the feeling as variations.
South East Queensland's villages — the clusters off the Logan, Ipswich and Moreton Bay motorways, the in-town pavilions, the single displays on arterial corners — are very good at their job. Your job is different. You are trying to learn whether a plan, a construction system and an inclusions list will survive your lot. Start from that, not from the scent diffuser. The rest of the new homes desk is about the contract and the site; this piece is about the hour inside the showroom.
What a display home is for
Use the visit as a materials library. Open the drawers. Look at the carcass screws. Stand in the shower and check the fall. Ask which of the lights, the fans, the floorboards, the tapware and the cladding are standard, and ask to see those items marked on the inclusions list you brought with you. If the consultant cannot mark the list to the room you are standing in, the list and the house are already two products.
Use it to test circulation. Walk from the garage with shopping. Walk from a bedroom to the bathroom in the dark in your mind. Stand at the kitchen bench and see whether two people can pass. These things survive the upgrade fog better than the colour of the feature wall.
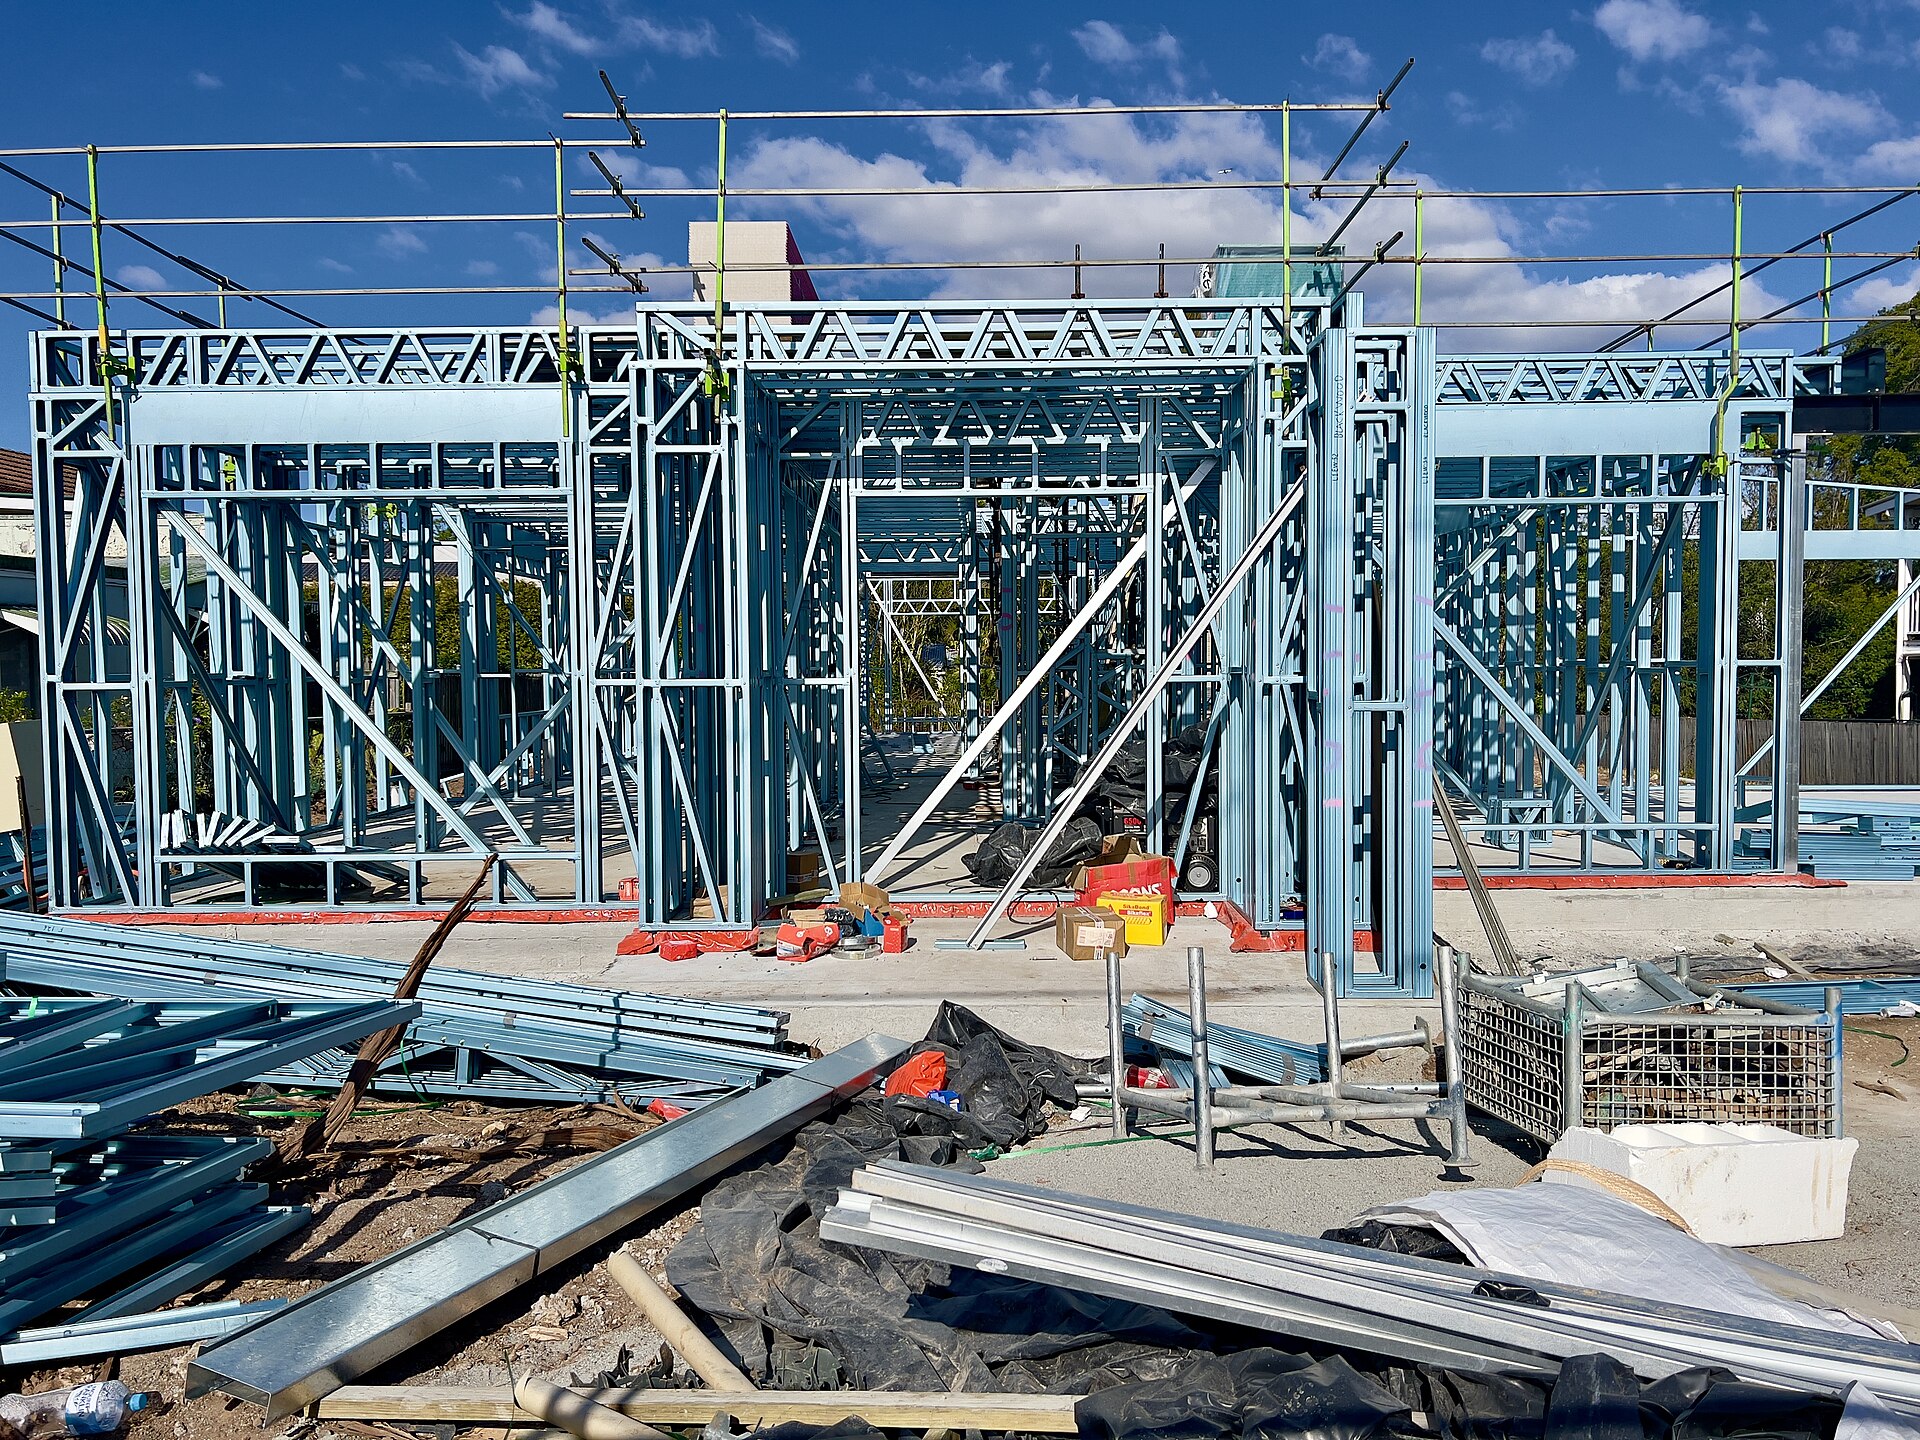
Use it, carefully, to compare construction systems — timber frame or steel, brick veneer or lightweight cladding, truss roof or a more complicated junction — if the company will show you a current job as well. A finished display conceals the junctions that fail in a Brisbane storm. A frame on a Tuesday in Forest Lake does not.
Do not use the visit to decide orientation, engineering, or the price of your house. Those belong to your lot.
Furniture scale and the rooms that shrink
Stylists are not your friends in a dimensional argument. Display furniture is often slightly under scale, or arranged to open a sightline that a real sofa and a real television will close. Rugs stop short of the walls. Beds are dressed without the bulky bedside drawers a household actually owns. Dining tables are set for six in a room that will hold four once the buffet arrives.
Measure. A laser measurer is a cheap instrument. Note the clear width of hallways, the bedroom wall that has to take a queen bed and two tables, the living room after you imagine a 2.4-metre sofa. Ask for the internal dimensions on the plan, not the overall. Then measure the display against that plan. If they do not match, ask why. Sometimes a display is a widened version of the marketed plan. Sometimes the plan you were handed is an older revision.
Ceiling height is another styling trick. A 2.7-metre or 2.55-metre standard feels generous under a raked void and a pendant the size of a small dinghy. Your house may not have the void. Stand in a room that is the standard height and the standard ceiling, and make that the memory you take home. Voids are a design choice with a summer consequence in this climate. They are not a free sense of space.
Upgrades that are not optional once you have seen them
The display is loaded. That is the commercial structure. Stone that is not on the standard list, stacking doors in place of windows, feature cladding, floorboards through the wet areas, a tap that costs as much as a week's labour, ducted air-conditioning zoned to a nicety, a kitchen island that required a structural beam the standard plan does not have. None of this is hidden if you ask. All of it is easy to miss if you do not.
Make a two-column note as you walk: standard, upgrade. Be pedantic. The door hardware. The robe interiors. The number of ceiling fans. The exhaust that actually leaves the roof. The flyscreens and security screens that a Brisbane night requires if you intend to open the house. The outdoor kitchen that sits on the brochure alfresco. When you later price your own job, price the second column as a decision, not as a surprise. Our hidden costs list is the household version of the same discipline.
Some upgrades are structural once you have seen them. A stacker that ate a wall of storage. A dark floor that will heat a west-facing living room. A rendered finish that needs a maintenance cycle the standard weatherboard does not. The display has already argued for these things with your eyes. You are allowed to argue back.
Site-specific engineering
The display slab is an advertisement. Your slab is a response to a soil classification, a contour, a flood level and a set of loads. AS 2870 site classes from A through to E and P are not interchangeable, and they are common conversation in this region. A house that sat easily on a prepared village pad may need a stiffened raft, piers, or a different floor system on your lot. That work is not an upgrade. It is the house.
Ask what engineering came with the display, and what process the company uses when the soil report comes back. The useful answer names a structural engineer and a re-quote trigger. The useless answer is "we handle all site conditions." Site conditions handle you if they are not priced.
The same honesty applies to wind, termite management, stormwater and any acoustic requirement. A village street is not a lot adjoining the Ipswich Motorway. Glazing, wall construction and roof insulation that look identical in a photograph are not identical in a specification. If you are comparing custom homes and project homes, this is one of the places the methods diverge: a custom drawing set is already site-specific; a project range becomes site-specific only after someone admits the display was a guess.
Facade versus plan
What you fall for on the street is often a facade option. The gable, the skillion, the brick pier, the timber batts that will weather. The plan behind two different faces can be the same arrangement of rooms, the same hallway, the same west-facing living. Covenant officers in master-planned estates care about the face. You have to live in the plan.
Ask to see the plan without the facade kit. Ask which walls move when the facade changes, and which windows shrink to make a gable work. Ask whether the porch that makes the elevation is in the standard floor area or is an optional outdoor room that will be deleted when the budget tightens, leaving the elevation without a nose.
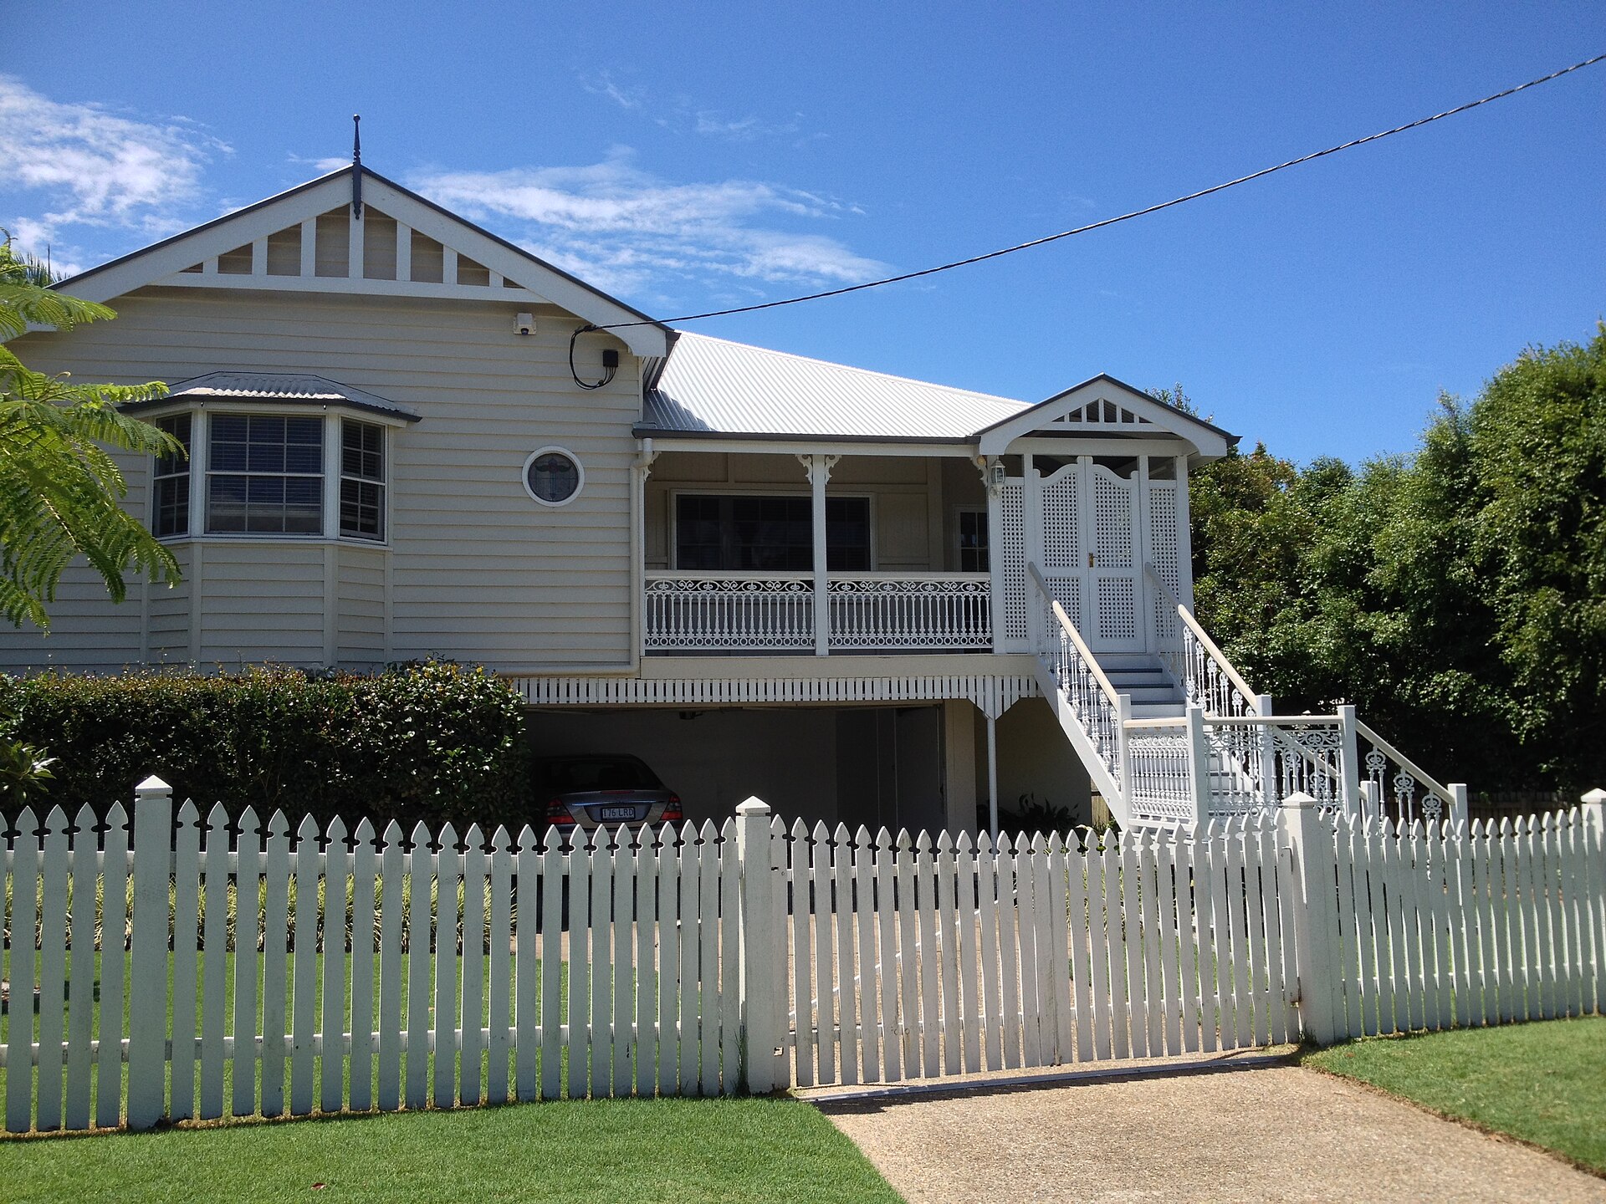
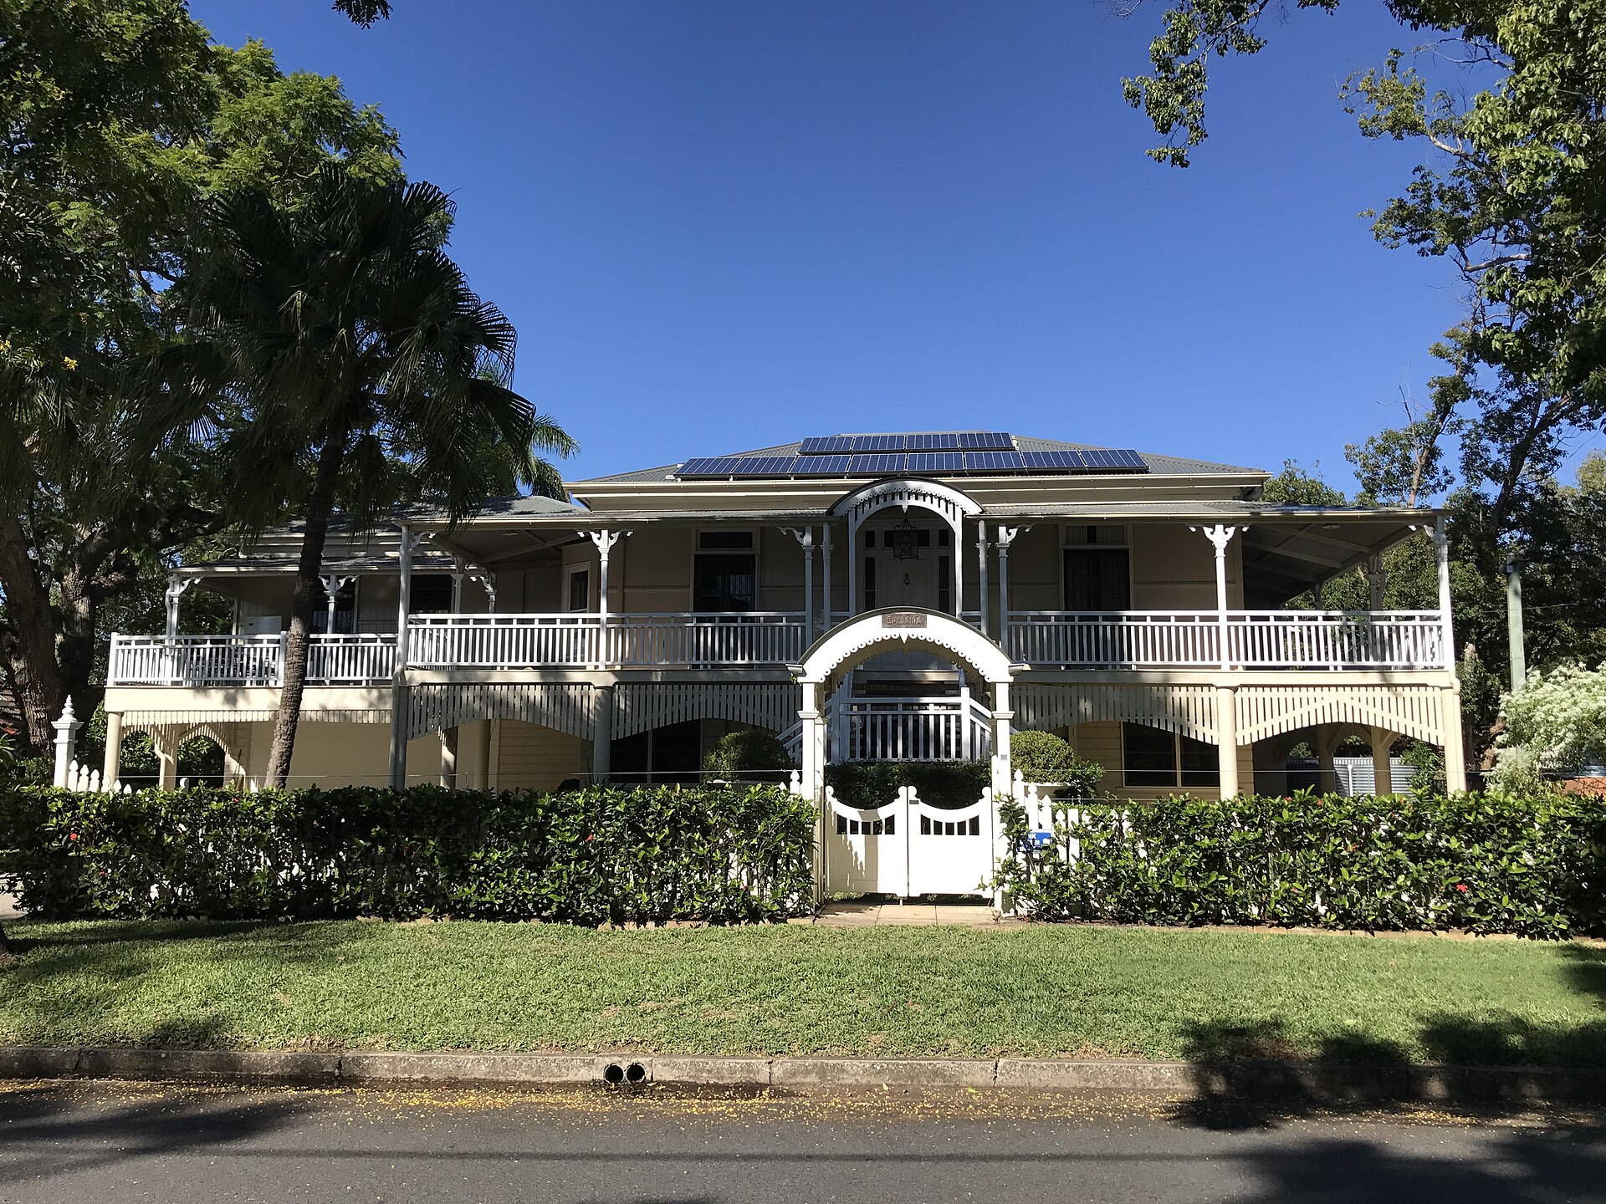
A facade that gestures at a Queenslander — a verandah roof, a pale weatherboard, a dark pier — does not give you the climate performance of a timber house on stumps with deep eaves. It gives you a picture. If you want the performance, that is a conversation about orientation, shading, insulation and the way the plan opens to the north-east. The picture can wait.
North, south and the lot you actually own
This is the error that costs the most comfort and the most electricity. Display villages are arranged for the street and for a pleasant tour, not for your cadastral bearing. A living room that feels heavenly at 2pm on a June Saturday in the village may be a west-facing box on your lot. A covered outdoor room that works on the display's southern flank may be the only outdoor space you have, and it may face a neighbour's two-storey wall.
Take a compass, or use a phone with the caution that phones lie near cars. Stand in the display living room and ask which way it faces. Then stand on your lot, if you have it, and ask where that room would actually sit. If you have not bought land, do not buy a plan that only works in one orientation. Brisbane's summer is not an opinion. Late afternoon sun from the west, morning sun from the east, and the breeze that often comes from the north-east and east are the facts that climate-responsive design starts from.
Eaves, pergolas, planting and glazing can mitigate a bad orientation. They cannot make a west-facing glass wall pleasant in February. The display's plantation shutters and tinted glass are part of that mitigation, and they may not be on the standard list. If the plan only works with them, they are not decorations. They are the climate system.
Also notice the land around the display. Mature gardens, a wide side setback, a park at the end of the street. Your lot may be 12.5 metres wide with a built-to-boundary wall and a six-metre backyard. The same plan in that envelope is a different house. Walk the side path of the display and ask what happens when that path is a metre narrower and holds an air-conditioning condenser.
How to walk a display without being sold
Arrive with documents: the plan you are considering, the inclusions list, a notebook with two columns. Refuse the colour appointment until you have walked a current construction job by the same company. Take photographs of junctions, not of styled rooms — the way a window hits a benchtop, the way a sliding door meets a floor, the ceiling vent in the bathroom. Ask about the energy assessment method and the assumed orientation for the advertised rating. A rating performed on a north-facing display is not a rating for a west-facing lot.
Then leave and price the house on your land, with your engineering, with the second column of upgrades treated as choices. Compare that number with other methods using a costs guide that talks about preliminaries and site works, not about sticker prices on a village path.
A display home is a well-made argument for a product. You are allowed to enjoy it. You are not required to believe it. The house you will inhabit is the one that survives your soil, your contours and a February afternoon with the fans on and the western sun where it actually is.
Frequently asked questions
Is the display home the same house I will get?
Almost never in the way the tour implies. The plan may be related. The furniture, the lighting, many of the finishes and often the facade sit above the standard inclusions list. The engineering will be redone for your soil and contours.
Why does my lot feel smaller than the display?
Displays are dressed with scaled furniture, generous lighting and a garden that has been finished for years. Your lot may also face a different direction, carry a side setback the display does not have, or sit on a narrower frontage. Measure rooms. Do not trust the sofa.
Should I skip display villages altogether?
No. They are a useful materials library if you walk in with the inclusions list in your hand and a compass in your pocket. They become a problem when the dressed house becomes the brief and your own land is asked to imitate it.