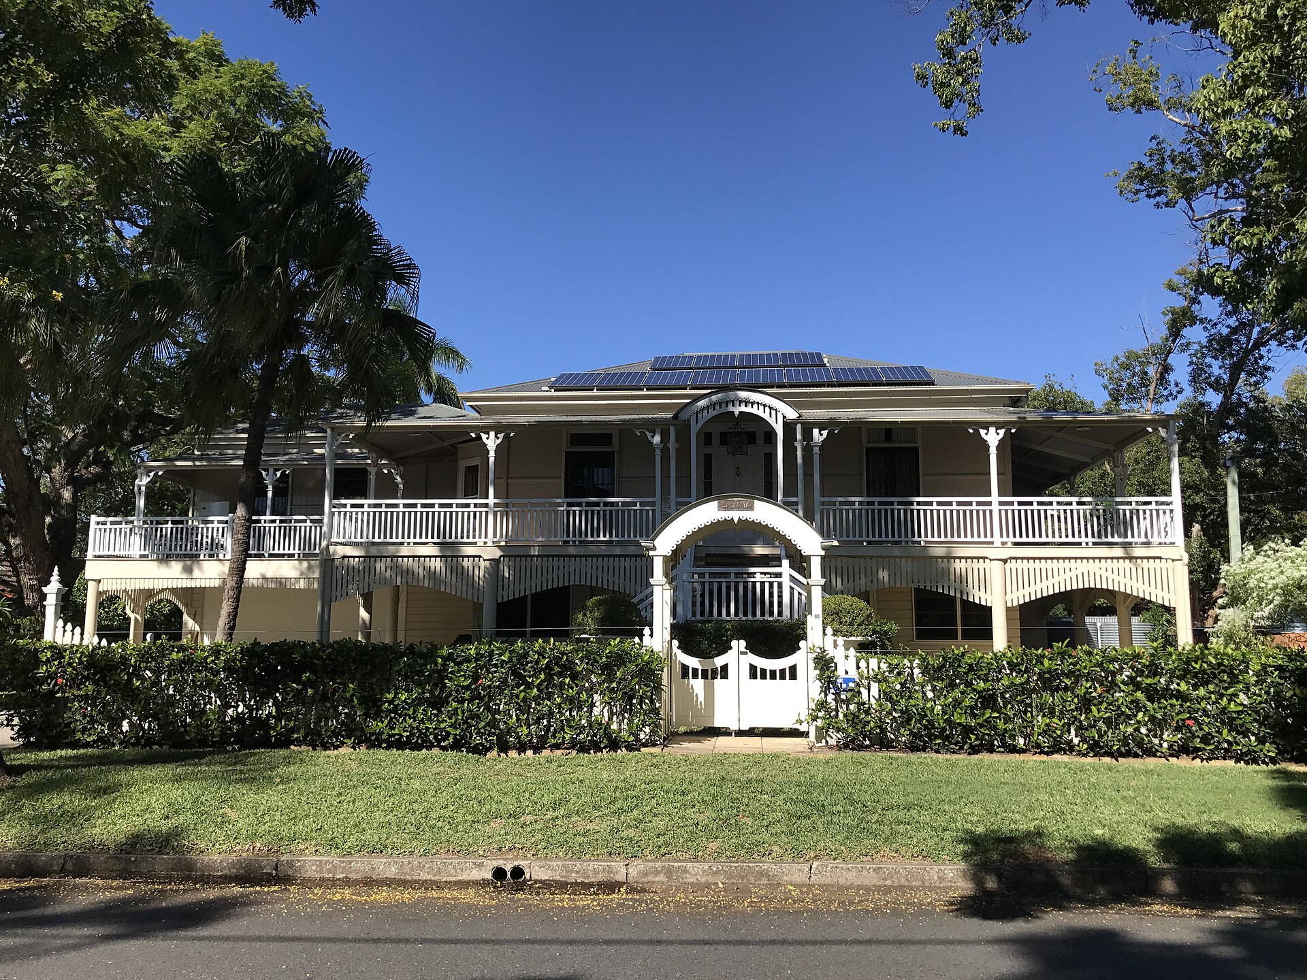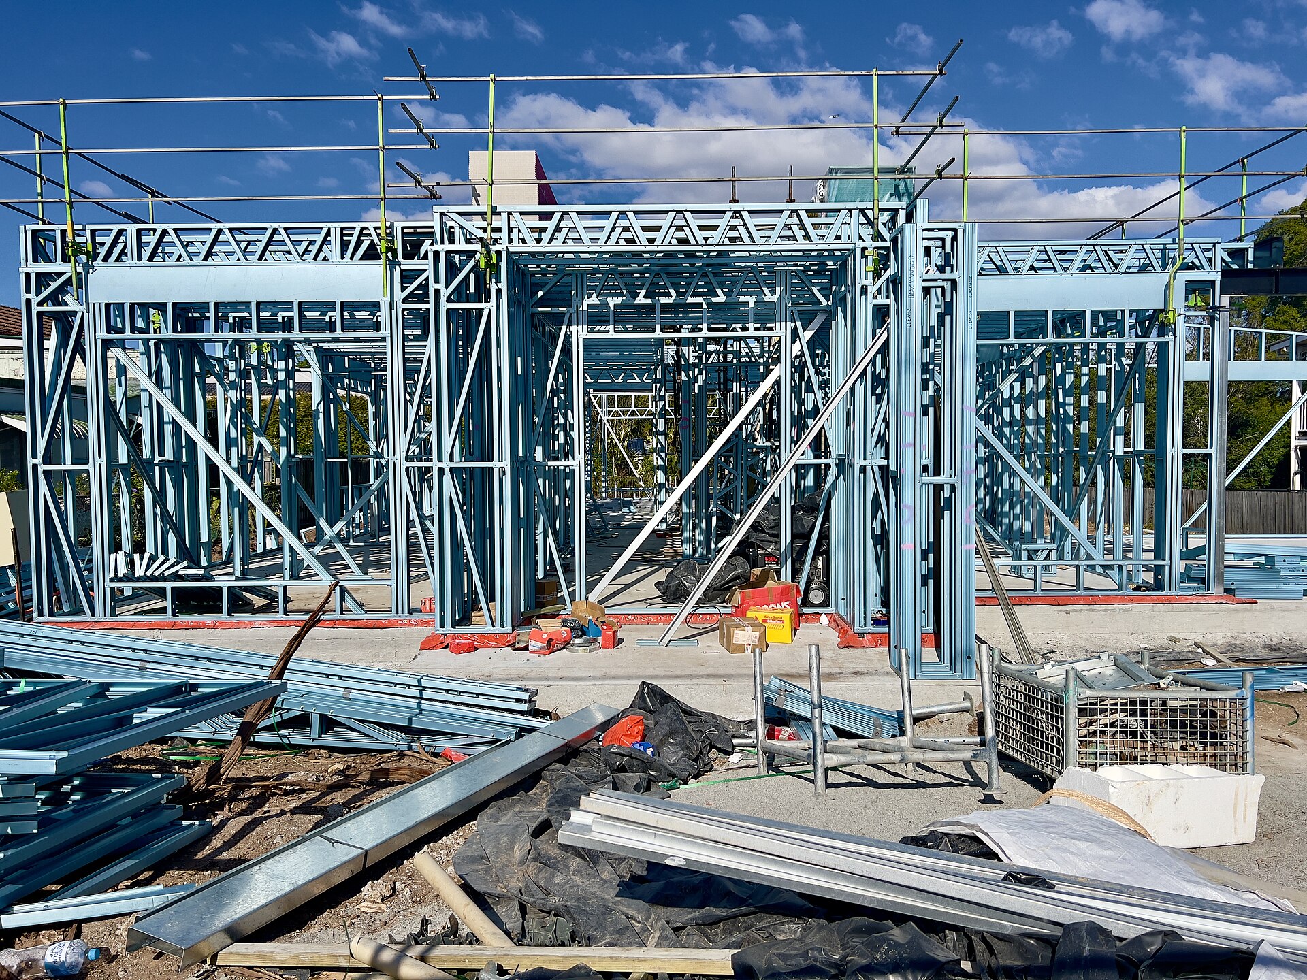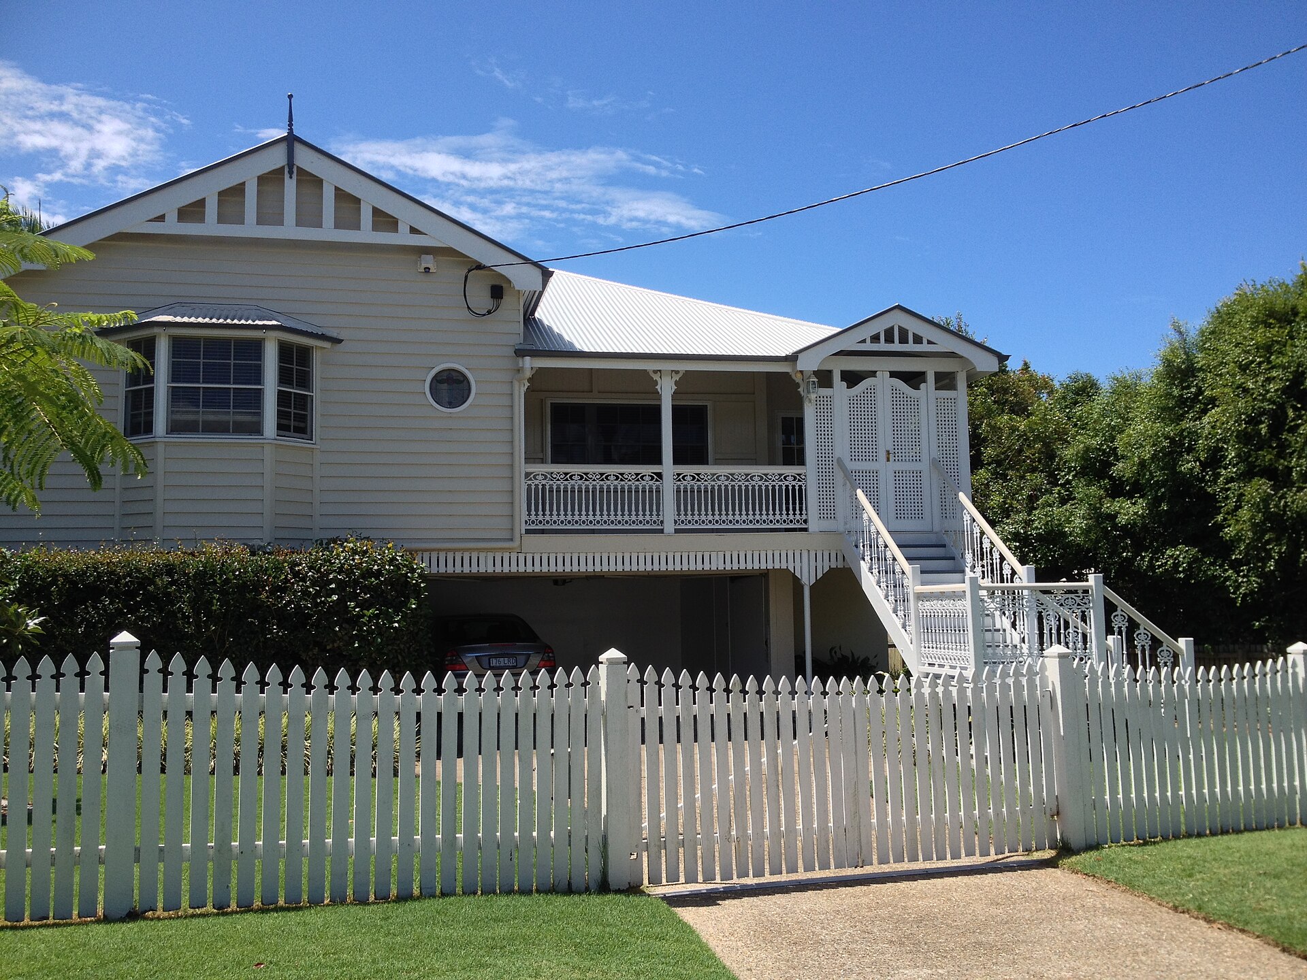
Brisbane owners are offered a false binary. Either you "get an architect" and spend a fortune, or you walk into a display village and pick a facade. The city is full of houses that prove both stories incomplete. The useful question is narrower: who is paid to protect the brief when the job becomes inconvenient?
Custom and project homes already describe the product difference. This piece is about the professional difference — architect, building designer, design-and-construct outfit — and the points at which each model drops the owner.
What an architect is for
A registered architect is trained to resolve a site, a climate and a household into a set of documents that a builder can price and a certifier can approve. In South East Queensland that means more than arranging rooms. It means orientation and shade, overland flow, a neighbour’s windows, a character overlay, and a soil report that will not tolerate the first pretty section.
You hire an architect when the lot is odd, the household is specific, or the existing house is worth keeping. A Queenslander renovation on a Paddington slope is an architectural problem even if you never use the word. So is a small inner-city lot that must yield two dwellings without becoming a privacy lawsuit.
You do not hire an architect to pick tapware. You hire one to decide which fights are worth having with gravity.
Fees are usually a percentage of construction cost or a staged lump sum. The early stages — sketch, town-planning logic, a cost check against a quantity surveyor — are the ones owners skip and then pay for later as variations. An architect who has not been in the conversation with a cost planner is drawing a wish.
What a building designer is for
Queensland’s building design profession is not a consolation prize. Many designers know the Queensland Development Code, the standard details of local builders, and the habits of private certifiers better than a visiting interstate architect. On a relatively regular lot, with a household that wants a well-planned project home rather than a one-off, a designer plus a competent builder is a coherent team.
The risk is cultural. Some designers are in practice as an extension of a builder’s sales process. That is not immoral. It is a conflict you should name. Ask who pays them, whether they will sign the drawings if the builder later cheapens a detail, and whether you can take those drawings to another licensee.
What design-and-construct actually bundles
Design-and-construct sells relief. One entity sketches, documents, prices and builds. The meetings are fewer. The finger-pointing has a shorter list of fingers. For a first-time owner on a prepared estate lot, that relief is sometimes the whole point.
The cost of the bundle is control. The person who told you the kitchen would hold a table for ten may be the same person whose estimator later needs that room to shrink so the job stays inside the number you liked in the first meeting. Variations in this model can look like "discoveries" that an independent designer would have priced as decisions.
Read the contract as if the designer and the builder are one legal person, because they may be. If they are not — if a related company draws and another builds — ask where liability sits when the drawing and the as-built wall disagree.
Design-and-construct is honest when the inclusions list is specific, the site costs are not waved away, and you are shown comparable completed houses on lots like yours, not only the display home with the upgraded facade. It is dishonest when the sketch is a mood and the price is a wish.
The hybrid that owners invent
A common Brisbane pattern: an architect takes a project to town-planning approval, the owner then shops the approved plans to volume builders, and everyone is unhappy. The builder wants to recast the house in their system. The architect wants to be paid to redesign it. The owner wanted to "save money on documentation".
This can work if you budget a second documentation phase and you pick a builder who has delivered architect-designed houses, not only their own range. It fails when you treat a development approval as a construction set. Approvals drawings are not a build kit. They are an argument with the planning scheme.
Another hybrid: a builder’s in-house designer, plus an independent certifier, plus you as the unpaid project manager. That is a job. If you take it, take it on purpose.
Documents that tell you which model you bought
Ask to see, before you sign anything that looks like a construction contract:
- A site plan that knows the contours, easements and overlays, not a rectangle on a white page.
- Sections through the steep part of the land.
- A specification that names products or at least performance, not "owner to select".
- An engineering engagement that is independent enough to refuse a cheap foundation.
- A cost prepared by someone who is not only selling the job.
If those documents do not exist, you do not yet have a house. You have a conversation.
How the climate should decide the professional
A Brisbane house that ignores the summer is a running cost. Architects and designers who work here should talk about eaves, ventilation and roof colour before they talk about a butler’s pantry. If your first meeting is a Pinterest file and nobody has mentioned humidity, you are hiring an interior decorator with a stamp.
Design-and-construct outfits can do this well. Some of them have spent twenty years learning which alfresco becomes an oven. The test is whether they will refuse a western glass wall that the client saw in a cooler city. A professional who cannot say no is not cheaper. They are delayed.
Money, ego and the meeting you should have early
Put the household’s non-negotiables on one page: number of people, working from home, ageing parents, a caravan, a north-facing garden, a budget that includes hidden costs. Give that page to every professional you interview. The good ones edit it. The poor ones compliment it.
Ask how they handled the last job that went over. Ask who they fired. Ask whether they will attend site after the drawings are issued, because a beautiful section that nobody inspects is literature.
If you want the desk’s view of the rest of the commissioning problem, start with choosing a builder and the new homes hub. The architect-versus-builder argument is a subplot. The plot is still the same: a lot of money, a subtropical climate, and a piece of paper that will outlast the excitement of the first sketch.
Frequently asked questions
Is an architect legally required for a new house in Brisbane?
No. Plenty of good houses are delivered by licensed building designers and by design-and-construct builders. An architect is a professional you hire for a reason, not a permit condition.
Does design-and-construct always cost less?
It can reduce coordination cost and shorten the drawing period. It does not magically cheapen a sloping block, a basement or a custom kitchen. Those costs live in the dirt and the joinery, not in the letterhead.
Can I use an architect and still hire a project builder?
Sometimes, if the plans are rewritten to that builder’s system and you accept that the house will change. More often you are buying a fight between two production methods.