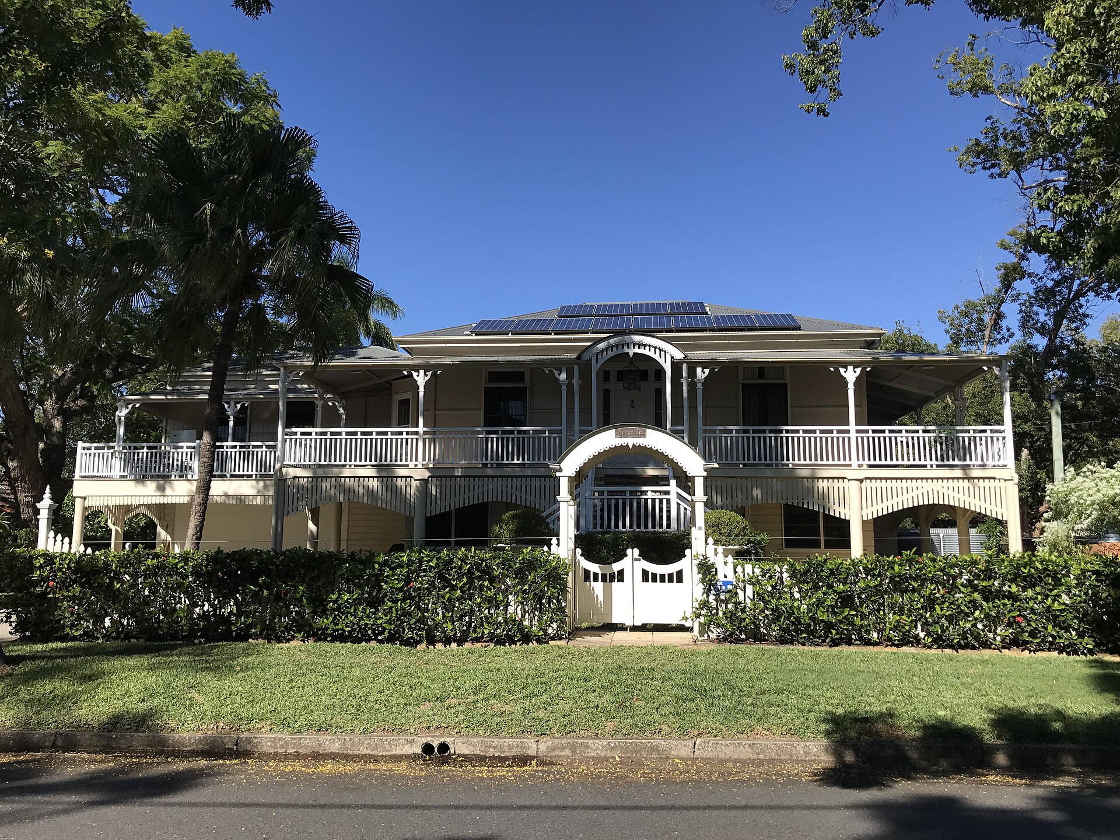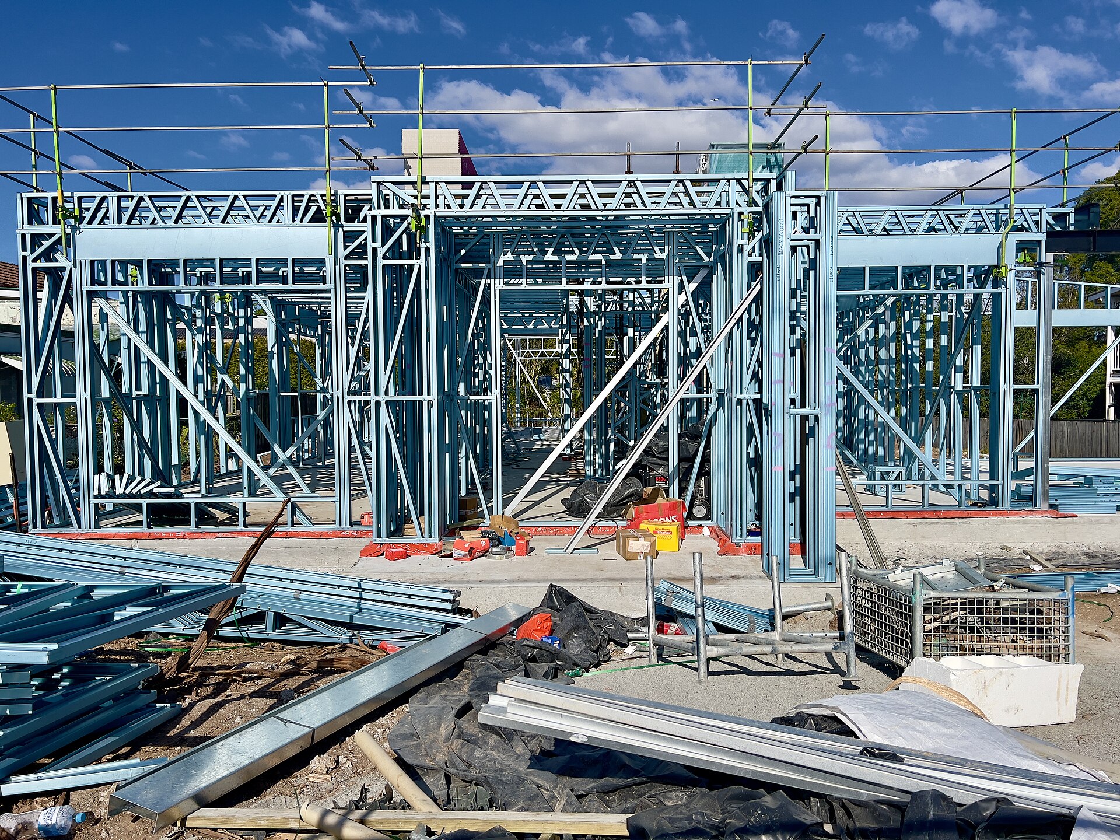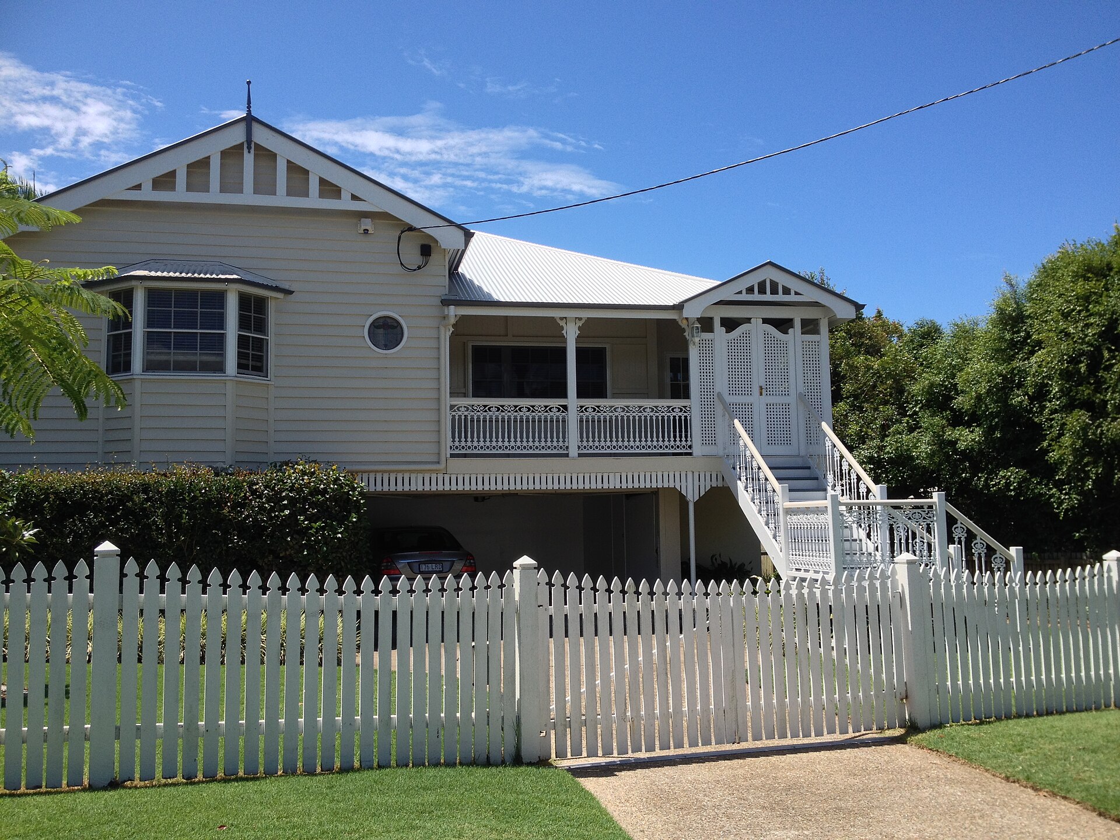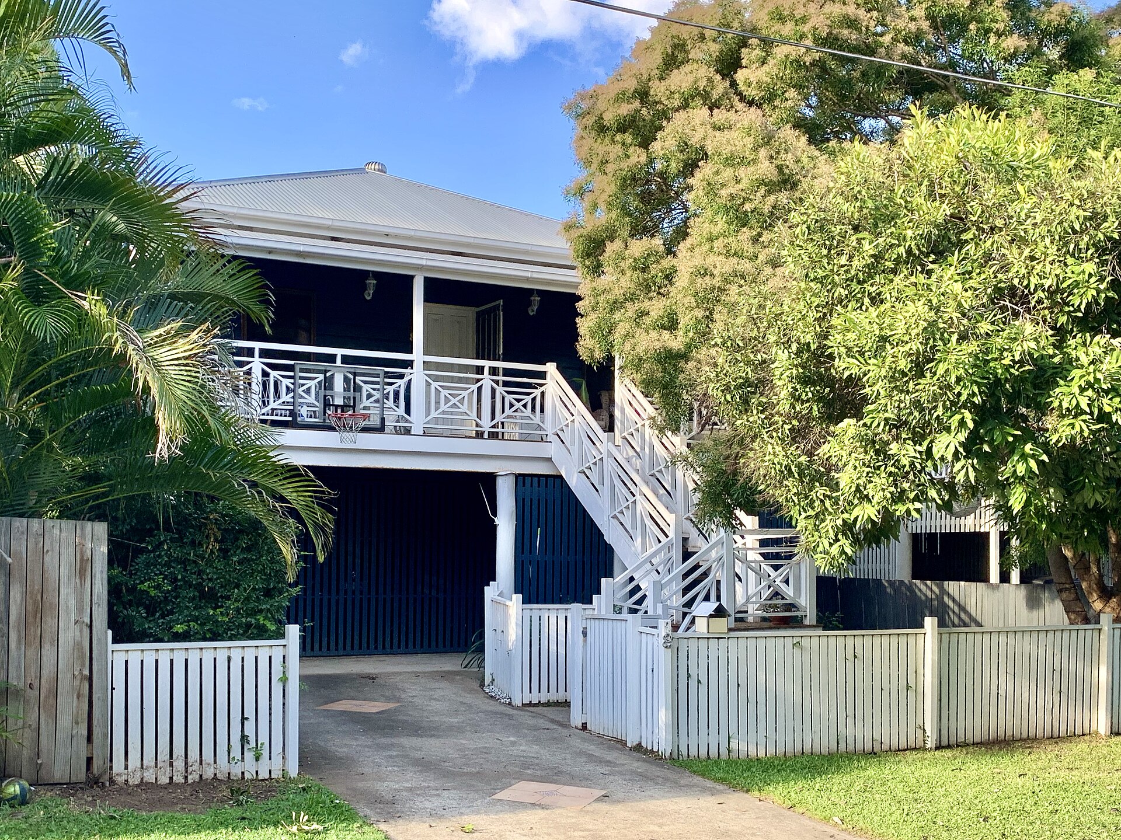
The choice is usually presented as a lifestyle preference. Inner-ring character versus a new estate. Jacarandas versus a display village. That is not the financial or the planning question. The question is whether you are buying a location that already has services, schools and a drainage pattern you can read, or buying a construction product on land that was a paddock five years ago. Both can be rational. They fail when you price one as if it were the other.
Brisbane's established suburbs — the Corindas, Sherwoods, Gracevilles, Annerleys, Camp Hills, and the ridge streets of Paddington and Red Hill — still produce knockdown-rebuilds every week. The growth corridors of Ipswich, Logan, Moreton Bay and the southern Redlands still produce vacant lots at a price that looks like relief. The relief is often the deposit. The house, the retaining, the commute and the years before a second supermarket arrives are the rest of the bill. This is a land and suburbs problem before it is a builder problem.
Two different products pretending to be the same decision
A knockdown-rebuild is a site with a history. Someone has already connected water, sewer, power and a crossover. Someone has already discovered, or hidden, the fill, the overland flow and the neighbour's retaining wall. The street trees are mature. The catchment for the local state school is usually settled, even if the boundary has been argued. You are paying for that history, then paying again to remove the house that came with it.
A vacant lot in a master-planned corridor is a site with a programme. The developer has set building covenants, a palette, a fence height and sometimes a required facade to the street. Urban Utilities or the relevant distributor-retailer has a plan for sewer and water that may still be a plan. The school, if it exists, may still be growing a cohort. You are not buying mystery so much as you are buying other people's timetable.
Owners get into trouble when they compare the purchase price of a tired Queenslander in an inner postcode with the purchase price of a 400-square-metre lot forty minutes south, then assume the build cost is identical. It is not. Demolition, service relocation, overlay constraints and building on a sloping Brisbane block sit on one side. Estate covenants, filled platforms, acoustic requirements near arterial roads and a longer commute sit on the other.
Established suburbs: the house you knock down is not the only asset
Walk the street at school pick-up and again after rain. The first visit tells you about parking and the social grain. The second tells you where water sits. Brisbane's 2011 and 2022 river floods are the events people remember; creek flooding and overland flow are the events that soak a new slab in a suburb that calls itself high and dry. Brisbane City Council's overlay mapping and the flood-awareness products are the start of that reading. They are not a substitute for a surveyor who has stood on the land.
The existing house may be an asset you should keep. That is a renovations question, and it is the question this paper would rather you ask before you price a skip. A sound timber house on stumps can be lifted, extended and re-clad for less than a full rebuild, and it can keep you in a character street without a demolition argument. If the structure is tired, termite-eaten or planned around a kitchen that cannot be saved, knockdown is cleaner. Get a building inspection that is willing to say "do not bother" as well as "here are thirty defects."
Holding costs are not theoretical. While you wait for demolition, design, approvals and a start date, you are paying rates, insurance and, in many cases, a second rent or a bridging facility. Inner-ring sales can also take months if you are selling to fund the rebuild. The year of overlap is part of the project cost. Owners who ignore it are the owners who later cut the landscaping and the insulation to get the loan back inside a bank's valuation.
Character, demolition and the overlay that ends the argument
Brisbane City Council still protects traditional building character in nominated areas. If the house is pre-1947 and the overlay applies, demolition is not a skip-bin decision. It can be refused. Neighbourhood plans add another layer: some streets are intended to keep the timber-and-tin rhythm even when a new house is allowed behind a retained front room. Do not bid on a "renovator's delight" as if it were a vacant lot unless a planner has read the mapping with you.
Demolition itself is a licensed activity. Asbestos is ordinary in twentieth-century Brisbane houses — fibro cladding, backing to wet areas, old vinyl, some roofing. A QBCC-licensed demolition contractor and a proper asbestos method are not optional extras. Council will also want sediment and erosion controls, a waste plan and, on tight streets, a construction management approach that does not treat the kerb as a materials store. Budget a range, not a single figure; disposal costs and unexpected discoveries in the roof space move.
The neighbour is a party to a knockdown whether the contract says so or not. Shared fences, trees covered by the Neighbourhood Disputes (Dividing Fences and Trees) Act 2011, and excavation near a common boundary all become live the week the excavator arrives. Talk before you lodge. A two-storey replacement on a ridge lot can be lawful and still poison a street. Lawful is the minimum.
Services, sewer and the stormwater no one photographed
Dial before you dig, then pay for someone who can interpret the return. An existing house connection does not mean the sewer is in the right place for a new slab, or that it has capacity, or that it is not an easement you are about to build over. Pump-out lots exist in pockets of the older suburbs as well as on the fringe. A gravity connection you assumed is sometimes a line that has to be rebuilt at your cost.
Stormwater is the quiet budget-killer. Queensland houses need a lawful point of discharge. On a sloping inner block that may mean pits, charged lines, an easement through a downhill neighbour, or a design that keeps roof water out of the adjoining yard. On a filled estate lot it may mean a connection that only works if the finished pad matches the developer's level. Neither is a "site cost" you can guess from a drive-by.
Power, gas and communications follow the same pattern. Energex can require a new pillar or a relocation. An overhead service that crossed the old roof may not suit a two-storey replacement. NBN or the relevant network lead-in on an infill site is often slower and messier than the estate marketing implies for greenfield lots. Get the questions into the builder selection week, not the week before frame.
Water meters, council crossovers and street trees complete the list. A new driveway in a character street can require a specific crossover approval and a fight to keep a leopard tree. Do not assume the existing layback will survive a wider garage.
Growth corridors: the cheap block and the expensive house
The corridor lot looks simple because it has been made to look simple. A level pad, a peg, a covenant pack and a colour board. Under the pad there may be engineered fill, a classification that demands a stiffer raft, or a retaining wall that is "the neighbour's problem" until it fails. Ask for the geotechnical report that the developer used, then get your own. Classifications under AS 2870 are not a vibe. H1, H2 and E sites are common on the basaltic and residual clays of the western growth front. They change the slab and they change the time the slab takes.
Covenants can lock you into a facade, a roof pitch, a minimum floor area and a fencing detail that make a modest house more expensive than the land discount you thought you received. Acoustic lots near motorways and rail lines add glazing and wall construction that a display home on a quiet internal street will not show you. Bushfire overlay, koala mapping and waterway corridors appear on some SEQ lots that were sold as uncomplicated. Read the overlay mapping for the relevant council — Ipswich, Logan, Moreton Bay, Redland, Sunshine Coast — not just the estate brochure.
Infrastructure is a timeline. A lot can settle before the sewer is live, before the park is finished, and before the promised school has a year-seven cohort. You cannot live in a programme. If the household needs a particular state-school catchment in a particular year, treat Education Queensland's catchment maps as a living document and get the current description in writing. Catchments are adjusted.
Holding costs and the year you do not live there
Price the project as a period, not as a purchase. Land rates, vacant-property insurance, interest on a construction facility, rent, storage and the extra months of a wet season are all real outgoings. Inner knockdowns often run longer because demolition, character assessment and neighbour issues sit in front of a building approval. Corridor builds often run longer because the builder's programme is a queue and your lot is one of forty.
Temporary accommodation is the line owners forget to put in the spreadsheet. If you cannot live in the old house during a staged renovation, you are in the same position as a vacant-land buyer: paying for a roof you do not occupy. Our note on the hidden costs of a new home in Queensland is the fuller list. Put a range on each item and assume the range will move.
School catchments and the story people tell themselves
Households buy inner houses for catchments they can walk, and corridor lots for catchments they have been told are coming. Both stories go stale. Independent and Catholic schools add another geography that does not follow the state map. If schooling is a genuine constraint, treat it as a constraint: a written catchment, a wait-list reality, a commute you have driven at 8:10am. Do not treat it as a reason to skip the flood overlay.
The same discipline applies to the rest of the suburb story. A "ten minutes to the city" claim that is true at 9:40pm is not a commute. A future train station is not a train. A neighbourhood centre that is a sales suite and a cafe is not a weekly shop. None of this makes the corridor a bad idea. It makes the corridor a different product.
A way to decide
Write two columns. In the first, the established block: purchase, demolition, service upgrades, overlay risk, slope, holding, and the build cost a builder will only give you after a survey and a soil test. In the second, the corridor lot: purchase, covenants, fill and classification, estate bonds, commute, school timing, and the same build-cost discipline. Add a year of rent or bridging to both. Then ask which column still lets you sleep.
If the established house can be kept, price that as a third column. The cheapest house in Brisbane is sometimes the one you already have, opened to the north and given a new wet area. If it cannot be kept, do not romanticise the verandah you are about to put in a skip. Buy the street, the drainage and the services. The architecture can be drawn again.
If the corridor is the only column that works, buy the lot with the least drama under the pad and the shortest honest commute. Leave the facade argument for the covenant officer. The decision that matters was the one about time, water and schools.
Frequently asked questions
Is a knockdown-rebuild cheaper than buying vacant land in Brisbane?
Rarely in the way a first spreadsheet suggests. You avoid a land-estate premium and you keep an established street, but you pay for demolition, service upgrades, possible overlay constraints and months of holding costs on a house you cannot live in.
Can I demolish a pre-war Queenslander as of right?
Not in every suburb. Brisbane City Council's traditional building character overlay and related neighbourhood plans can prevent or tightly condition demolition of pre-1947 houses. Check the overlay mapping and get planning advice before you bid.
What is the most common hidden cost on an established block?
Stormwater and sewer. A lawful point of discharge, an upgraded connection, or a house that sat over an easement can move a budget further than a kitchen upgrade. A contour survey and a dial-before-you-dig search belong in the due-diligence week, not after you have signed a building contract.