A Brisbane build has a rhythm that is older than the current price of plasterboard. Earth, then structure, then weatherproofing, then services, then finishes, then the argument about what "finished" means. Owners who learn that sequence stop treating every quiet fortnight as a crisis and start noticing the quiet fortnights that actually matter.
This is a field guide, not a programme. Your builder will issue a more precise timetable, and the weather will immediately amend it. Read it against the contract and against the cost you actually signed, not the brochure week-count from a display village.
Before week one: the paper that starts the clock
Nothing useful happens on the dirt until a few unglamorous things exist. The QBCC licence has been checked. Home warranty insurance has been paid. The private certifier has the plans. The soil report and the engineering are not "pending a revision" that nobody owns. Finance has issued an unconditional construction letter, or you are genuinely paying cash.
Owners often think the start date is the day they signed. In Queensland the clock that matters is the date in the contract for commencement, plus whatever the document allows for council, finance and the owner’s own selections. If you have not locked colours, tiles and tapware, you are not late because the builder is slow. You are late because the house cannot be ordered.
Write down, in one place, the superintendent or contact person, the variation process, and the email address that counts as notice. Builds go wrong in the gap between a text message and a clause.
Weeks 1–3: the site becomes a building site
On a vacant estate lot this looks like a sudden arrival of temporary fencing, a site toilet, and a machine that seems too large for the street. On a knockdown-rebuild it looks like a week of noise and a skip that fills with a house you used to own.
Surveyors set the house out. If the set-out feels close to a neighbour or an easement, stop the work with a phone call and a written question. Moving a house 300 millimetres after the slab exists is a fantasy. Moving it before the steel goes in is a conversation.
Site classification shows itself here. A filled lot, a reactive clay, a buried gully — these are not personality traits of the suburb. They are instructions to the engineer. If the excavation exposes something the soil report did not mention, the variation that follows is not optional decoration. It is the ground telling the truth.
Drainage thinking starts now, even if the agronomist language comes later. Water that will later sit against a slab edge is already deciding where to go. On a slope this fortnight is when retaining and cut-and-fill either look inevitable or look like a mistake you still have time to amend.
Weeks 4–7: slab, or stumps, or something more expensive
Most project homes on prepared lots pour a raft or waffle slab and move on. Inner Brisbane and anything with a view often does not. Pole homes, split levels, basement garages and stepped slabs eat time and cash. Photograph the reinforcement before the concrete arrives. You will never see it again, and a photograph is how you later talk to a certifier without waving your hands.
Termite management is installed in this window on most contemporary houses. Ask what system you are buying — physical barrier, chemical, a hybrid — and where the inspection points will be. Queensland houses are not lost to fashion. They are lost to unnoticed moisture and insects.
If the slab pour is delayed for rain, that is ordinary. If it is delayed because the engineer has not signed a change, that is a paper problem dressed as weather. Learn the difference.
Weeks 8–14: the house becomes a silhouette
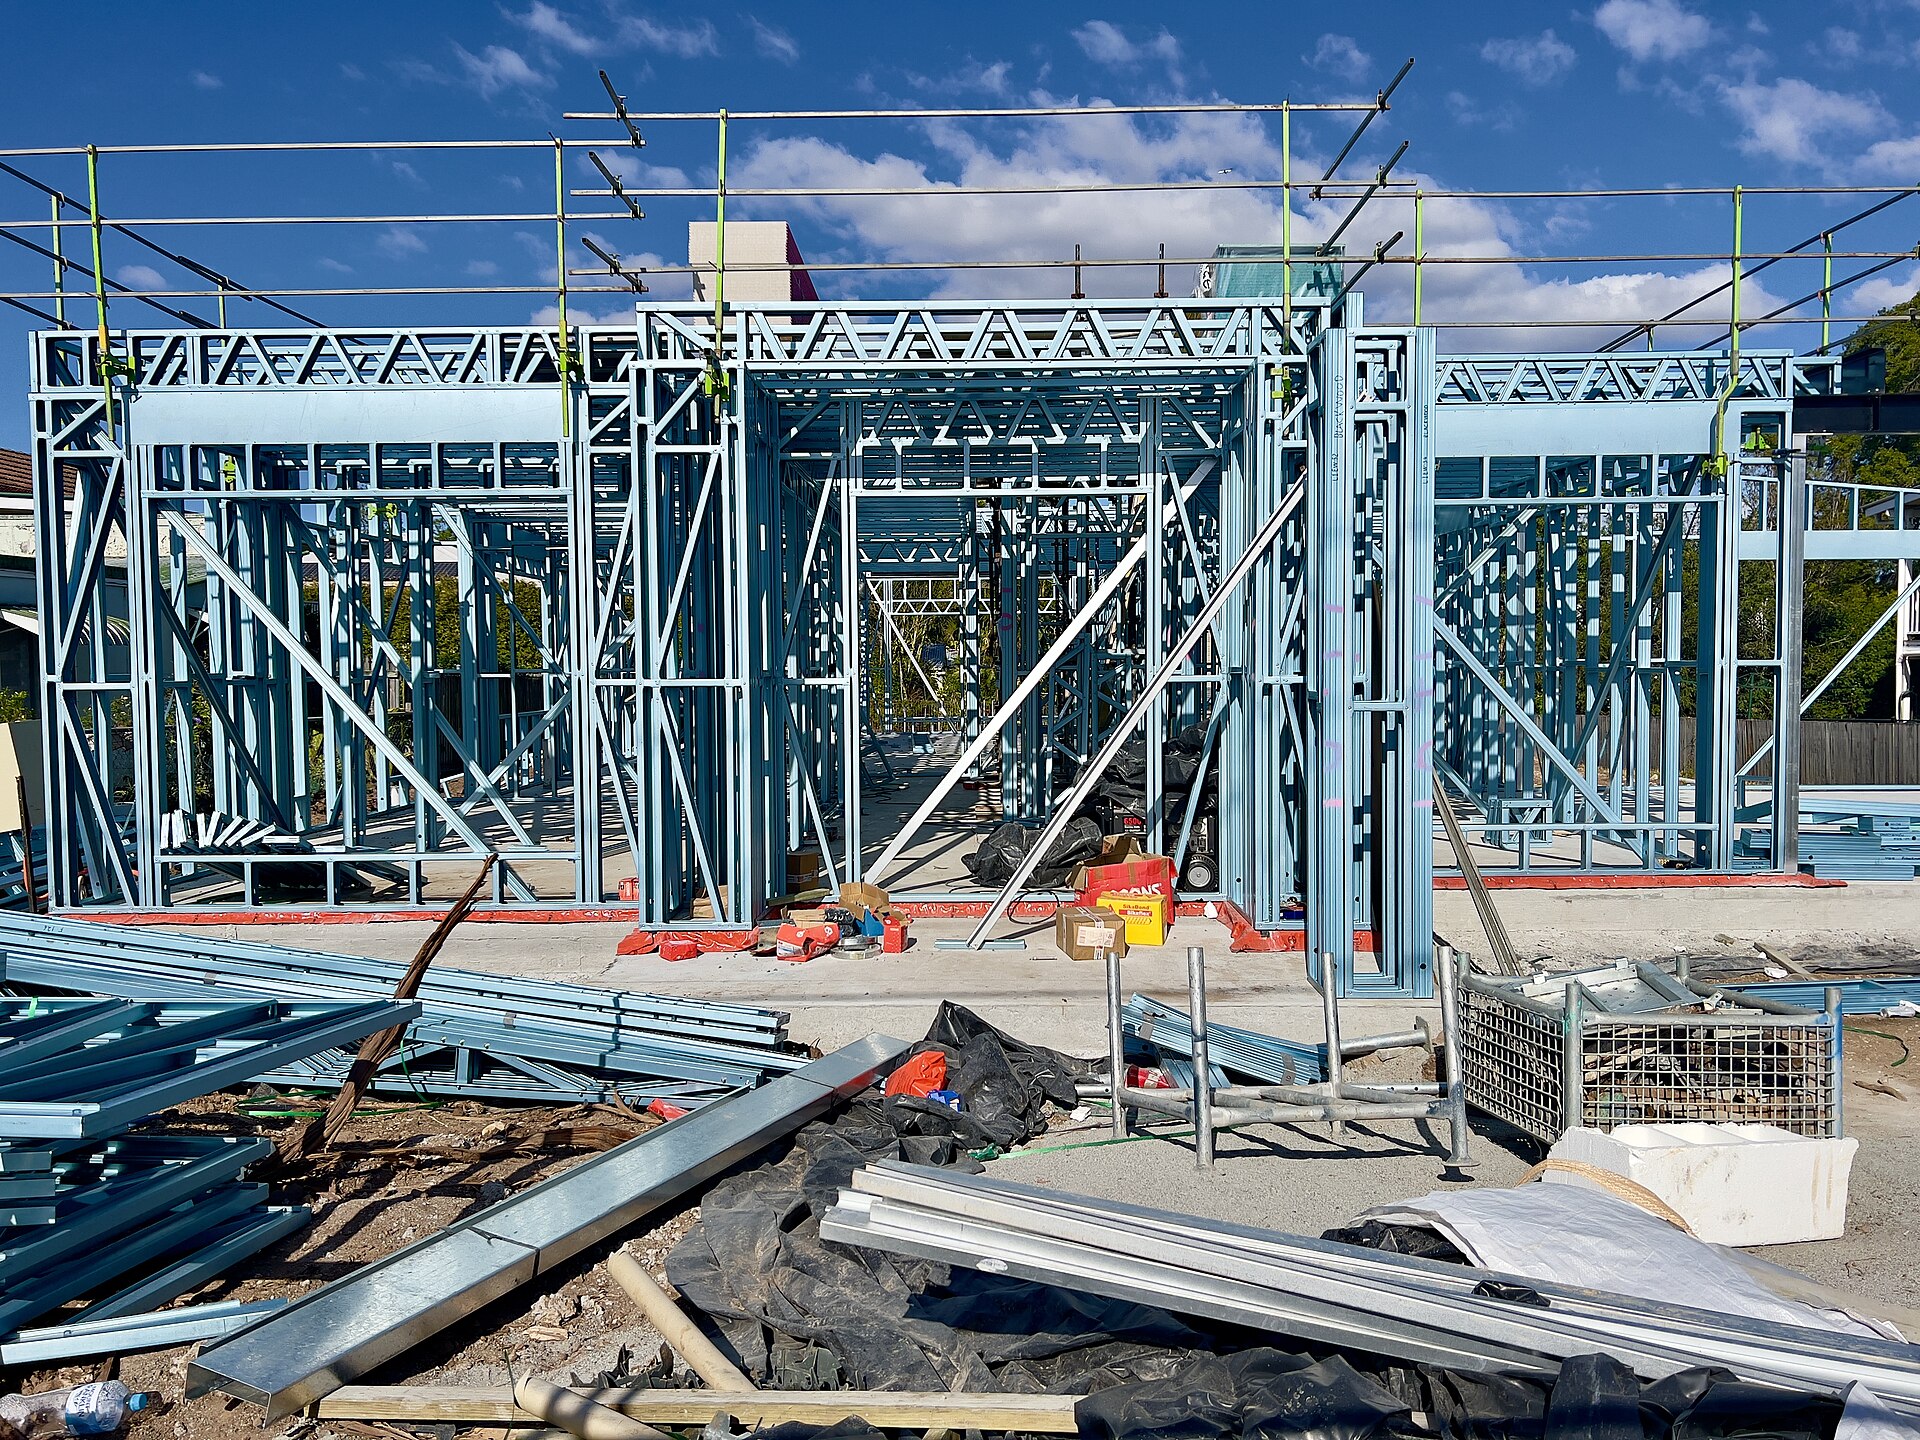
Frames go up. For a week the building looks larger than it will feel, because you can see through it. This is the last comfortable moment to argue about a window that faces west without eaves, or a wall that blocks the only cross-breeze. After the roof goes on, those arguments become variations with joinery lead times attached.
Stand inside the future kitchen and the future bedroom at 3pm. Climate-responsive design is not an aesthetic. It is whether you will live in a dim cave with a roaring air-conditioner. If the display home that sold you this plan sat on a north-south lot and yours runs the other way, the frame week is when that fact becomes architecture.
Services rough-in follows framing: electrical, plumbing, data. Walk the house with the lighting plan in your hand. Downlights are cheap to move now and miserable later. Exhausts from wet areas should have a route to the outside, not a polite hole into a hot roof space.
Weeks 15–20: weatherproofing, or the illusion of it
Roofing, wrapping, windows and external cladding turn the silhouette into a box. The house is not yet dry in a Brisbane storm sense — wind-driven rain will find an unsealed reveal — but it is no longer a timber sketch.
This is when owners relax too early. The builder’s programme often shows a burst of visible progress and then a quieter month of plaster, paint and waiting for imported tapware. The quieter month is not theft. It is the supply chain. What you should watch is whether the house is actually closed up before the wet season, and whether the cladding and roof match what the contract specified, not a substitution that arrived because a colour was discontinued.
Sarking, flashing and window installation are unphotogenic. They are also the difference between a house that stains in year three and a house that does not. If you only take pictures of facade brick, you are documenting the brochure.
Weeks 21–28: the inside appears
Plasterboard, paint, flooring, joinery, tiling. The house suddenly looks like a house, which makes every remaining decision feel urgent. Resist the urge to add a skylight because a neighbour’s renovation has one. Finish the contract house first.
Waterproofing in bathrooms should be certified and photographed. Queensland humidity is not a vibe. It is a testing laboratory for cheap membranes. The wet-area finishes you chose in a showroom will now meet a climate that does not care about the showroom.
Do a second electrical walk. You will discover the television wall has no outlet and the hallway has the personality of an airport. Small variation or live with it: pick one, in writing.
The last fortnight: practical completion is a meeting, not a feeling
The builder will call a practical completion inspection. Bring the contract, the specifications, the variation register and someone who is not emotionally exhausted. Walk slowly. Operate every window, tap, garage door and exhaust fan. Run water and watch the floor wastes. Turn on the air-conditioning and listen.
Make a list that separates incomplete work from defects from items that were never in the contract. The third category is a new job, not a withholding argument. Queensland Home Warranty Insurance is a backstop for certain failures, not a punch-list assistant — read how that policy actually works before you treat it as a second builder.
Handover keys should come with manuals, remaining paint tins, remote controls, warranty documents and a clear statement of the maintenance period. Change the locks if the site has had subcontractors for six months. That is not paranoia. It is ordinary urban practice.
How to behave while you wait
Write weekly. Photograph weekly. Do not redesign the house in week twenty because a social media account discovered a new stone. Pay progress claims that match the contract stages when the stage is actually complete; do not pay early to be liked, and do not withhold without a clause you can point to.
If the relationship sours, the paper you kept is the job. The desk’s standards are the same advice in another register: date things, name things, keep the documents. A Brisbane house is built twice — once in timber and once in email. The second build is the one that decides whether the first one is finished.
Frequently asked questions
How long does a typical Brisbane project home take once work starts on site?
A straightforward single-storey house on a prepared estate lot often sits in the six-to-nine-month band after a start date, if the weather and the supply chain cooperate. Sloping inner-city lots, custom work and wet summers stretch that.
Should I visit the site every week?
A weekly walk-through with a notebook is useful. Daily hovering is not. Photograph the same corners each visit so you can see what changed, and put questions in writing.
What is practical completion in Queensland?
It is the point at which the house is reasonably fit for occupation and the builder asks for the last contractual payment, less any agreed retention or incomplete items. It is not a promise that every defect has been found.